
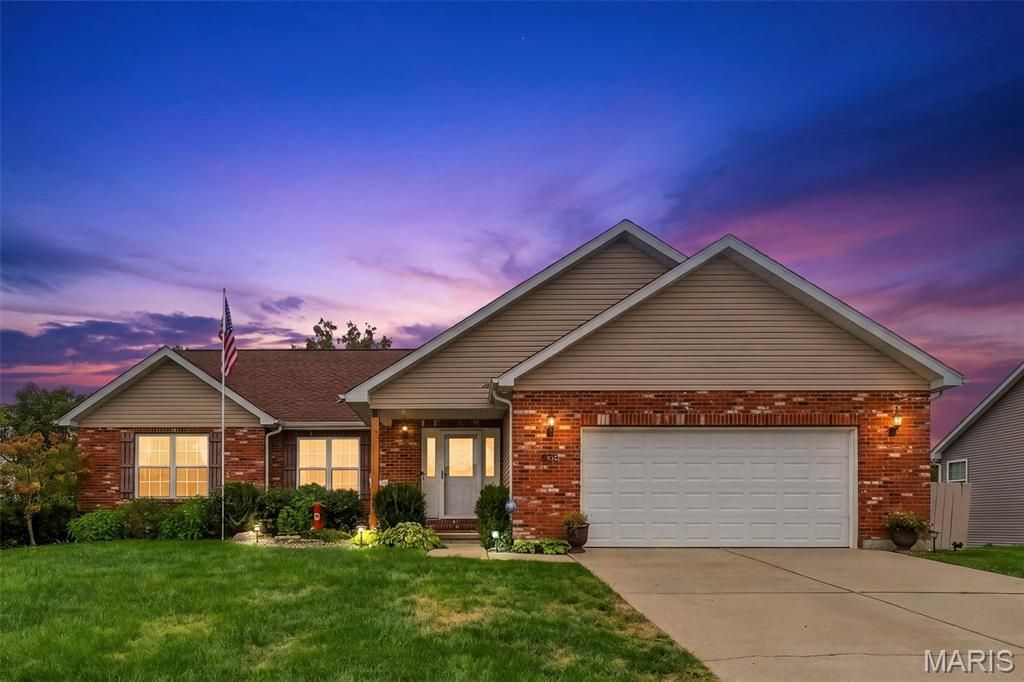
BEDS4
BATHS3 full
SQUARE FEET3,132
MLS#26056963
STATUSActive Under Contract
PROPERTY TYPEResidential - Single Family
SUBDIVISIONSt Andrews Place
SCHOOLUnion R-XI
Property Description
OPEN HOUSE SATURDAY 10/3, 11-1pm! A backyard that feels like a getaway without leaving the neighborhood!! This 4-bedroom, 3-bath ranch in St. Andrews Place backs to trees and gives you room to enjoy the outdoors from the deck or back patio. Set on almost half an acre, this home offers something hard to find in this neighborhood: no houses behind you. This one opens to open space and trees, giving the backyard a level of privacy that sets it apart. Inside, vaulted ceilings define the main level, where the living room, dining area, and kitchen connect in an open, light-filled flow. A split-bedroom floor plan places the primary suite on one side with a walk-in closet and private bath featuring double vanities and a walk-in shower, while two additional bedrooms and a full bath sit on the opposite side.The finished walkout lower level nearly doubles the living space with a fourth bedroom, full bathroom with walk-in shower, and a large family room - ideal for guests, a home office, or a recreation space. Step outside to a covered patio, a swing tucked beneath the deck, and open sky where most neighbors see a fence line.With a 2-car garage, main-floor laundry, and no HOA, the home pairs everyday practicality with a setting that feels further from the crowd than it actually is. Minutes from schools, shopping, Veterans Memorial Park, and I-44.
Property Features
Property Type: Residential - Single Family
Basement: Yes
Basement: 8 ft + Pour, Bathroom, Partially Finished, Full, Storage Space, Walk-Out Access
Cooling: Ceiling Fan(s), Central Air, Electric
Garage: 2 car attached
Heating: Electric, Forced Air
Home Style: Ranch, Traditional
Lot Size: 0.47 Acres
Roof Type: Architectural Shingle
Taxes: $2,561
Year Built: 2012
Amenities
Bar
Cathedral Ceiling(s)
Ceiling Fan(s)
Double Vanity
High Ceilings
Kitchen/Dining Room Combo
Open Floorplan
Pantry
Recessed Lighting
Shower
Vaulted Ceiling(s)
Walk-In Closet(s)
Feature Descriptions
Appliances: Stainless Steel Appliance(s), Dishwasher, Disposal, Electric Oven, Refrigerator
Days on Site: 7
Exterior: Brick Veneer, Vinyl Siding
Lot: Adjoins Wooded Area, Back Yard, Few Trees, Level
Parcel#: 21-3-061-0-022-224000
Parking: Attached, Driveway, Garage
Sewer: Public Sewer
SQFT. Above Grade: 1632
SQFT. Below Grade: 1500
Utilities: Electricity Connected
Water: Public
Window: Blinds, Insulated Windows
Local Schools
High School: Union High
Middle School: Union Middle
Elementary School: Prairie Dell Elem.
School District: Union R-XI
Listed By / Shown By
Listed By
Agency Name: Epique Realty
Shown By
Agent Name: Shari Hofstetter
Agent Phone: (618) 781-0704
Agency Title: Strano & Associates

Estimate Your Payment
Estimated Payment
$ 1,144.54 per month $823.24 Principal & Interest $213.42 Property Tax $107.89 Homeowner's Insurance
838 Greenbriar | MLS# 26056963
This single family home located at 838 Greenbriar, Union, MO 63084 is currently listed for sale with an asking price of $369,900. This property was built in 2012 and has 4 bedrooms and 3 full baths with 3132 sq. ft. Greenbriar is located in the St Andrews Place subdivision within the Union R-XI school district. Search St Andrews Place real estate on shofstetter.strano.com today.