
BEDS3
BATHS2 full 1 partial
SQUARE FEET2,052
MLS#26059221
STATUSActive
PROPERTY TYPEResidential - Single Family
SUBDIVISIONVinita Park
SCHOOLNormandy
Property Description
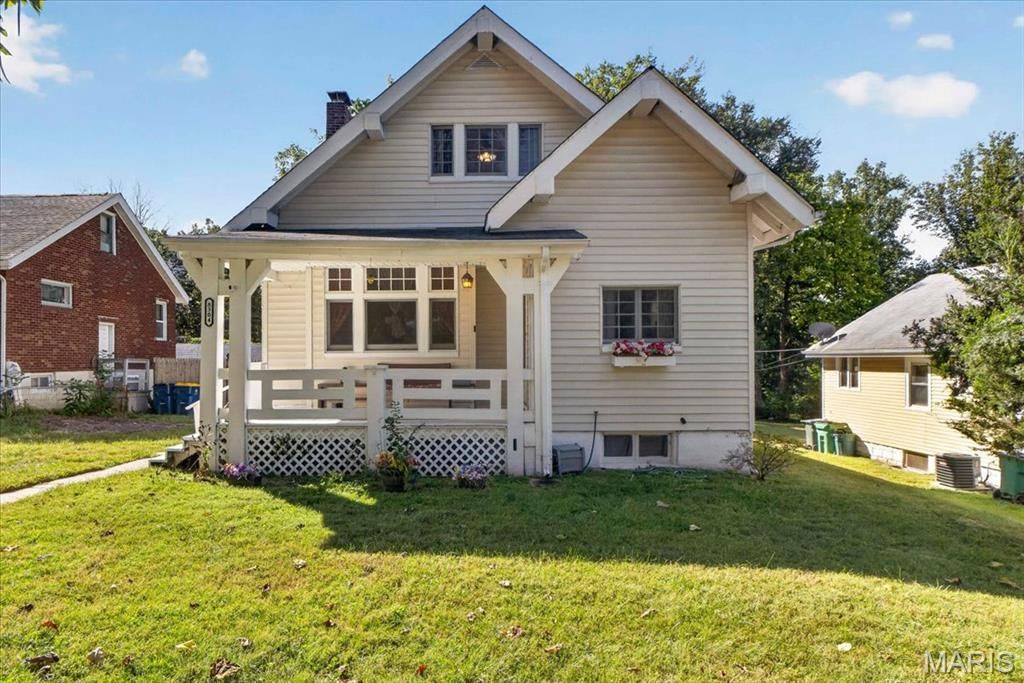
MUST SEE this beautiful two-story Craftsman in Vinita Park, minutes from Olive Boulevard's University City shops and restaurants. This spacious home features 3 bedrooms, 2.5 bathrooms, and two walk-out basement bonus rooms ideal for an office, gym, sitting room, or storage. Enjoy a wood deck, inviting front porch, off-street parking, and a privacy fence. Interior highlights include a rustic nonfunctioning fireplace in the large living room, a spacious dining room with a beamed ceiling, an eat-in kitchen with a walk-in butler's pantry just perfect for entertainment. Additional highlights include a curved oak staircase, and a generous main-floor laundry area suitable for a mudroom. Make this charming, comfortable home yours!
Property Features
Property Type: Residential - Single Family
Basement: Yes
Basement: Full, Walk-Out Access
Cooling: Ceiling Fan(s), Central Air
Heating: Forced Air
Home Style: Craftsman
Lot Size: 0.23 Acres
Roof Type: Asphalt
Taxes: $2,493
Year Built: 1920
Amenities
Beamed Ceilings
Built-in Features
Butler Pantry
Eat-in Kitchen
Entrance Foyer
Historic Millwork
Pantry
Separate Dining
Feature Descriptions
Appliances: Electric Cooktop, Dishwasher, Microwave, Electric Oven, Refrigerator
Days on Site: 3
Exterior: Aluminum Siding, Vinyl Siding
Fireplace: Decorative
Lot: Level
Parcel#: 16K-64-1589
Sewer: Public Sewer
SQFT. Above Grade: 2052
Water: Public
Local Schools
High School: Normandy High
Middle School: Washington Middle School
Elementary School: Washington Elem.
School District: Normandy
Listed By / Shown By
Listed By
Agency Name: Berkshire Hathaway HomeServices Select Properties
Shown By
Agent Name: Shari Hofstetter
Agent Phone: (618) 781-0704
Agency Title: Strano & Associates

Estimate Your Payment
Estimated Payment
$ 748.96 per month $478.50 Principal & Interest $207.75 Property Tax $62.71 Homeowner's Insurance
8304 Buchanan Avenue | MLS# 26059221
This single family home located at 8304 Buchanan Avenue , Saint Louis, MO 63114 is currently listed for sale with an asking price of $215,000. This property was built in 1920 and has 3 bedrooms and 2 full and 1 partial baths with 2052 sq. ft. Buchanan Avenue is located in the Vinita Park subdivision within the Normandy school district. Search Vinita Park real estate on shofstetter.strano.com today.