
BEDS3
BATHS2 full
SQUARE FEET1,900
MLS#26073115
STATUSComing Soon
PROPERTY TYPEResidential - Single Family
SUBDIVISIONClub Heights3rd Add
SCHOOLHarmony Emge DIST 175
Property Description
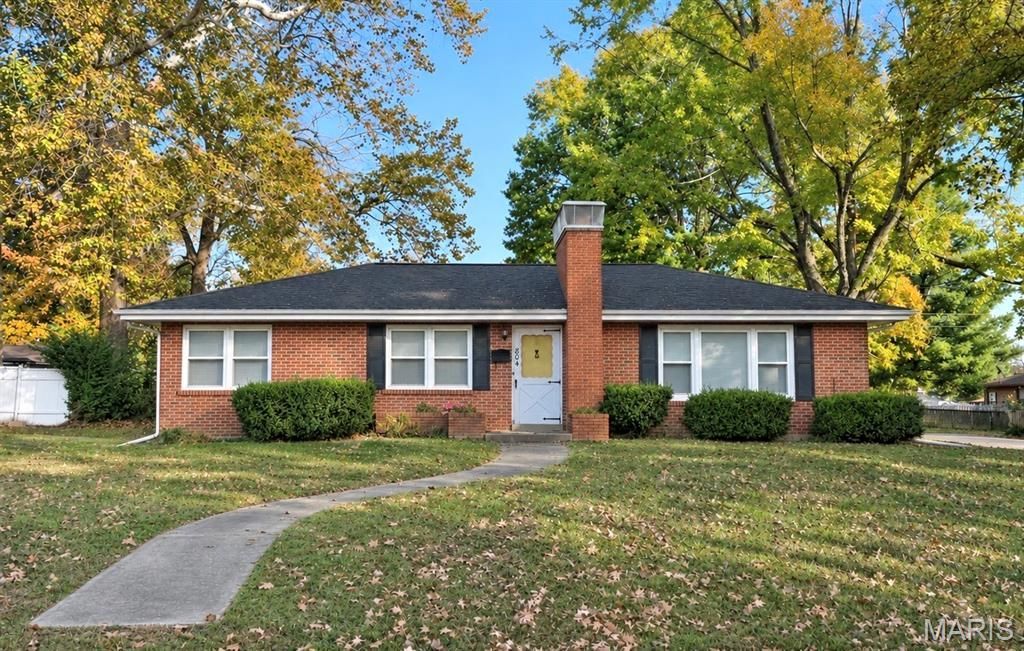
This well-kept brick ranch sits on a large corner lot with beautiful, mature trees and offers three bedrooms, two full baths, and two inviting living spaces, each with a brick fireplace. Step inside to a spacious living room where large windows fill the space with natural light. The living room opens to a bright dining room, and the kitchen offers plenty of cabinet and counter space. Just off the kitchen, a large, enclosed sunroom at the back of the home makes a lovely spot for morning coffee, an office, or a quiet sitting area. All three main-level bedrooms feature beautiful wood floors, and a spacious full bath completes the main level. The full, partially finished basement offers a large family room with a second brick fireplace and a separate recreation room for games or hobbies. A second full bath and generous storage add convenience. Outside, the tree-lined yard offers plenty of room to garden, entertain, or simply enjoy the shade, with a detached two-car garage conveniently located behind the home. From morning coffee in the sunroom to game nights downstairs, this home has room for it all. Schedule your showing today!
Property Features
Property Type: Residential - Single Family
Basement: Yes
Basement: Concrete
Cooling: Central Air
Garage: 2
Heating: Gas
Home Style: Ranch
Lot Size: 0.28 Acres
Roof Type: Architectural Shingle
Taxes: $3,605
Year Built: 1953
Feature Descriptions
Appliances: Dryer, Microwave, Electric Range, Refrigerator, Washer
Days on Site: 4
Exterior: Brick
Fireplace: Basement, Living Room
Lot: Corner Lot
Lot Dimensions: 12,197 sq.ft.
Parcel#: 07-12.0-108-003
Sewer: Public Sewer
SQFT. Above Grade: 1300
SQFT. Below Grade: 600
Utilities: Electricity Connected, Natural Gas Connected, Sewer Connected, Water Connected
Water: Public
Room Sizes
Living Room: 19x12
Dining Room: 12x11
Kitchen: 15x12
Sunroom: 13x10
Bedroom: 13x12
Bedroom 2: 12x10
Bedroom 3: 10x9
Bathroom: 9x7
Family Room: 19x11
Recreation Room: 23x13
Bathroom 2: 9x8
Storage: 25x13
Local Schools
High School: Belleville High School-West
Middle School: Harmony Emge DIST 175
Elementary School: Harmony Emge DIST 175
School District: Harmony Emge DIST 175
Listed By / Shown By
Listed By
Agency Name: Keller Williams Pinnacle
Shown By
Agent Name: Shari Hofstetter
Agent Phone: (618) 781-0704
Agency Title: Strano & Associates

Estimate Your Payment
Estimated Payment
$ 778.69 per month $422.86 Principal & Interest $300.42 Property Tax $55.42 Homeowner's Insurance
804 Express Drive | MLS# 26073115
This single family home located at 804 Express Drive, Belleville, IL 62223 is currently listed for sale with an asking price of $190,000. This property was built in 1953 and has 3 bedrooms and 2 full baths with 1900 sq. ft. Express Drive is located in the Club Heights3rd Add subdivision within the Harmony Emge DIST 175 school district. Search Club Heights3rd Add real estate on shofstetter.strano.com today.