
BEDS4
BATHS2 full 1 partial
SQUARE FEET2,316
MLS#26056041
STATUSActive
PROPERTY TYPEResidential - Single Family
SUBDIVISIONElm Crossing
SCHOOLSt Charles R-VI
Property Description
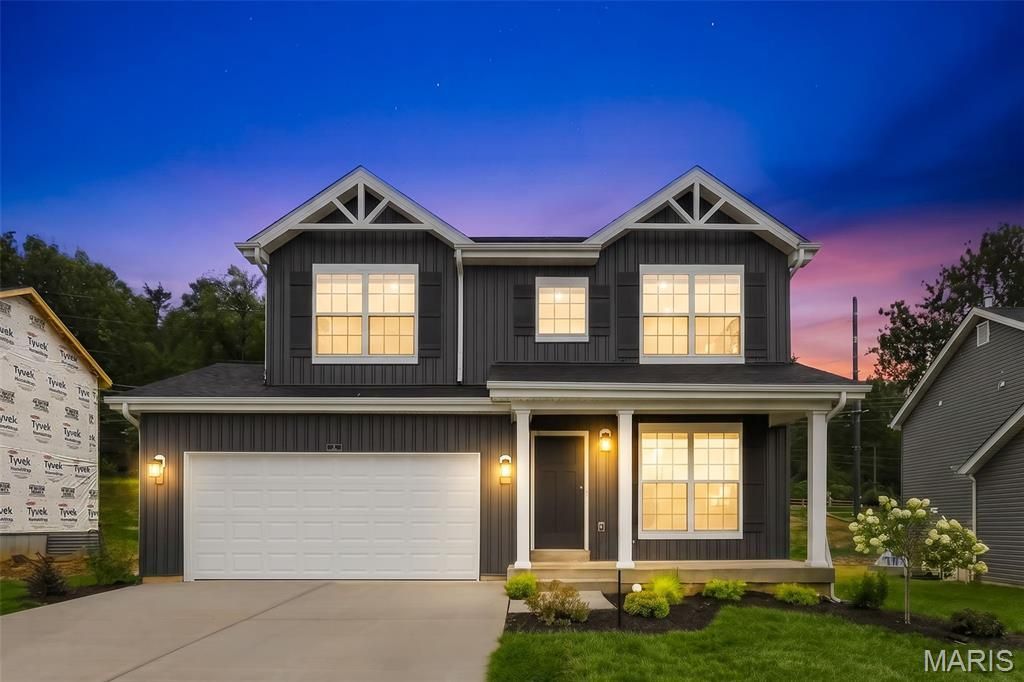
Brand new and never lived in! This beautifully upgraded Sterling floor plan in Elm Crossing offers the opportunity to own a newly built home without the wait. Featuring the desirable Farmhouse elevation, an extended first-floor layout and nearly $200K in builder-selected options and upgrades, this home is truly loaded from top to bottom.Step inside to a bright, modern interior with upgraded trim, smooth ceilings and luxury vinyl plank flooring throughout nearly the entire home. The kitchen is sure to impress with Level 4 Brellin cabinetry, a contrasting Stone Gray island, 42 upper cabinets, Silestone countertops, an extended island, tile backsplash, bronzed-gold hardware and faucet, and upgraded stainless steel GE appliances.The luxury primary bath features Silestone countertops, matte-black Moen fixtures, a handheld shower system, framed shower door and Kohler Innate smart toilet. Additional upgrades include a gas fireplace with Magma Black marble surround, upgraded lighting and ceiling fans, cordless room-darkening roller shades, an additional HVAC system, Wi-Fi thermostat and 400-amp electrical service.The finished lower-level rec room provides even more living and entertaining space, with a full-bath rough-in ready for future expansion. Outside, enjoy the striking Ironstone siding, architectural shingles, widened driveway and 225-square-foot custom patio.
Property Features
Property Type: Residential - Single Family
Basement: Yes
Basement: 8 ft + Pour, Partially Finished, Roughed-In Bath, Sump Pump
Cooling: Central Air
Garage: 2 car attached
Heating: Natural Gas
Home Style: Traditional
Lot Size: 0.19 Acres
Roof Type: Architectural Shingle
Year Built: 2026
Amenities
Bidet
Ceiling Fan(s)
Pantry
Shower
Soaking Tub
Feature Descriptions
Appliances: ENERGY STAR Qualified Appliances, Stainless Steel Appliance(s), Gas Cooktop, ENERGY STAR Qualified Dishwasher, Plumbed For Ice Maker, Microwave
Association Amenities: Other
Days on Site: 14
Exterior: Concrete, Vinyl Siding
Fireplace: Family Room, Gas
HOA Fee: $850/ Annually
Lot: Back Yard, Cleared, Cul-De-Sac, Front Yard
Parcel#: 6-0020-D680-00-0002.0000000
Sewer: Public Sewer
SQFT. Above Grade: 1902
SQFT. Below Grade: 414
Utilities: Electricity Connected, Natural Gas Connected, Sewer Connected
Water: Public
Window: Window Treatments
Room Sizes
Kitchen: 9x13
Family Room: 14x14
Living Room: 15x14
Primary Bedroom: 13x14
Bedroom 2: 10x14
Bedroom 3: 10x13
Local Schools
High School: St. Charles High
Middle School: Jefferson / Hardin
Elementary School: Coverdell Elem.
School District: St Charles R-VI
Listed By / Shown By
Listed By
Agency Name: Berkshire Hathaway HomeServices Select Properties
Shown By
Agent Name: Shari Hofstetter
Agent Phone: (618) 781-0704
Agency Title: Strano & Associates

Estimate Your Payment
Estimated Payment
$ 1,472.58 per month $1,301.96 Principal & Interest $0.00 Property Tax (data not provided by mls) $170.63 Homeowner's Insurance
8 Shady Elm Court | MLS# 26056041
This single family home located at 8 Shady Elm Court, Saint Charles, MO 63301 is currently listed for sale with an asking price of $585,000. This property was built in 2026 and has 4 bedrooms and 2 full and 1 partial baths with 2316 sq. ft. Shady Elm Court is located in the Elm Crossing subdivision within the St Charles R-VI school district. Search Elm Crossing real estate on shofstetter.strano.com today.