
BEDS3
BATHS2 full 1 partial
SQUARE FEET1,971
MLS#26062995
STATUSActive
PROPERTY TYPEResidential - Single Family
SUBDIVISIONPennbrooke-Plat Three
SCHOOLMehlville R-IX
Property Description
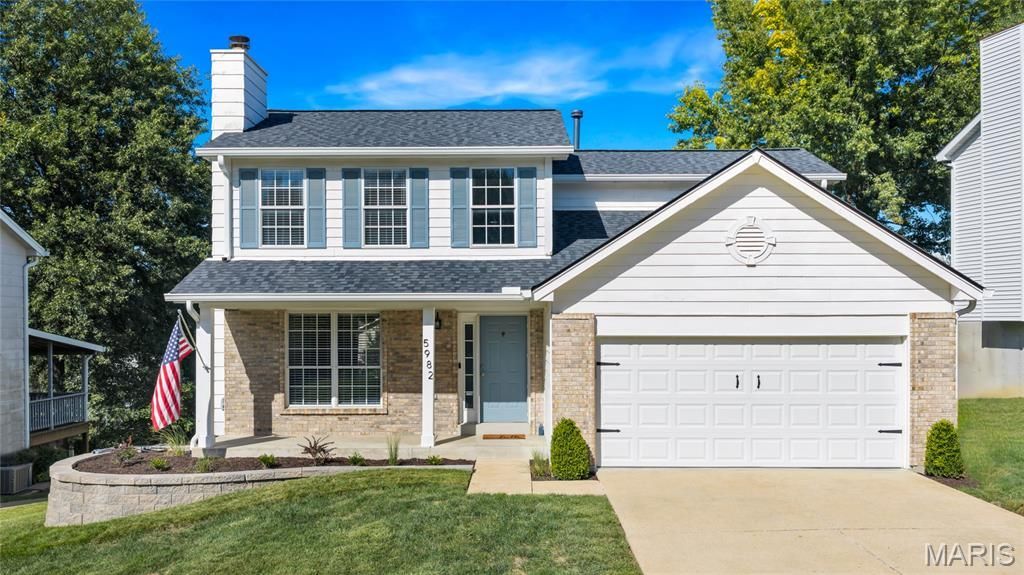
Welcome to 5982 Pennbrooke Drive, a well kept two-story traditional tucked on a quiet cul-de-sac in Oakville. The brick and vinyl exterior opens to an entry foyer and a main level finished in luxury vinyl plank. The spacious family room is anchored by a gas fireplace, and the eat-in kitchen offers stainless steel appliances and flows into a bright breakfast room with a bay window and direct access to the deck, ideal for grilling and outdoor dining. A convenient half bath completes the main level. Upstairs, you'll find three bedrooms, including a primary bedroom with its own full bath, plus an additional full bath serving the other two generously sized bedrooms. The partially finished walk-out lower level adds a 22x18 recreation room with luxury vinyl plank flooring, along with laundry, plenty of storage space, and 8 ft pour walls. Additional highlights include a 2-car attached garage, central air, and a level yard front and back. Located in the Mehlville School District, with convenient access to shopping, dining, parks, and major routes. Schedule your showing today!
Property Features
Property Type: Residential - Single Family
Basement: Yes
Basement: 8 ft + Pour, Partially Finished, Storage Space, Walk-Out Access
Cooling: Ceiling Fan(s), Central Air
Garage: 2 car attached
Heating: Forced Air
Home Style: Traditional
Lot Size: 0.17 Acres
Taxes: $3,525
Year Built: 1993
Amenities
Breakfast Room
Ceiling Fan(s)
Eat-in Kitchen
Entrance Foyer
Feature Descriptions
Appliances: Stainless Steel Appliance(s), Electric Cooktop, Dishwasher, Electric Oven, Electric Range, Refrigerator, Gas Water Heater
Days on Site: 3
Exterior: Brick Veneer, Vinyl Siding
Fireplace: Family Room, Gas
HOA Fee: $175/ Annually
Lot: Back Yard, Cul-De-Sac, Front Yard
Lot Dimensions: 68x116x65x117
Parcel#: 32K-44-0883
Parking: Attached, Driveway, Garage, Garage Door Opener, Garage Faces Front
Sewer: Public Sewer
SQFT. Above Grade: 1571
SQFT. Below Grade: 400
Water: Public
Window: Bay Window(s)
Room Sizes
Family Room: 23x12
Kitchen: 12x10
Breakfast Room: 12x11
Bathroom: 5x5
Primary Bedroom: 11x16
Primary Bathroom: 9x5
Bedroom 2: 10x13
Bedroom 3: 10x13
Bathroom: 9x5
Recreation Room: 22x18
Local Schools
High School: Oakville Sr. High
Middle School: Bernard Middle
Elementary School: Blades Elem.
School District: Mehlville R-IX
Listed By / Shown By
Listed By
Agency Name: Century 21 Advantage
Shown By
Agent Name: Shari Hofstetter
Agent Phone: (618) 781-0704
Agency Title: Strano & Associates

Estimate Your Payment
Estimated Payment
$ 1,262.88 per month $856.84 Principal & Interest $293.75 Property Tax $112.29 Homeowner's Insurance
5982 Pennbrooke Drive | MLS# 26062995
This single family home located at 5982 Pennbrooke Drive, Saint Louis, MO 63129 is currently listed for sale with an asking price of $385,000. This property was built in 1993 and has 3 bedrooms and 2 full and 1 partial baths with 1971 sq. ft. Pennbrooke Drive is located in the Pennbrooke-Plat Three subdivision within the Mehlville R-IX school district. Search Pennbrooke-Plat Three real estate on shofstetter.strano.com today.