
BEDS7
BATHS4 full 2 partial
SQUARE FEET7,173
MLS#26047659
STATUSComing Soon
PROPERTY TYPEResidential - Single Family
SUBDIVISIONFar Oaks
SCHOOLO Fallon DIST 90
Property Description
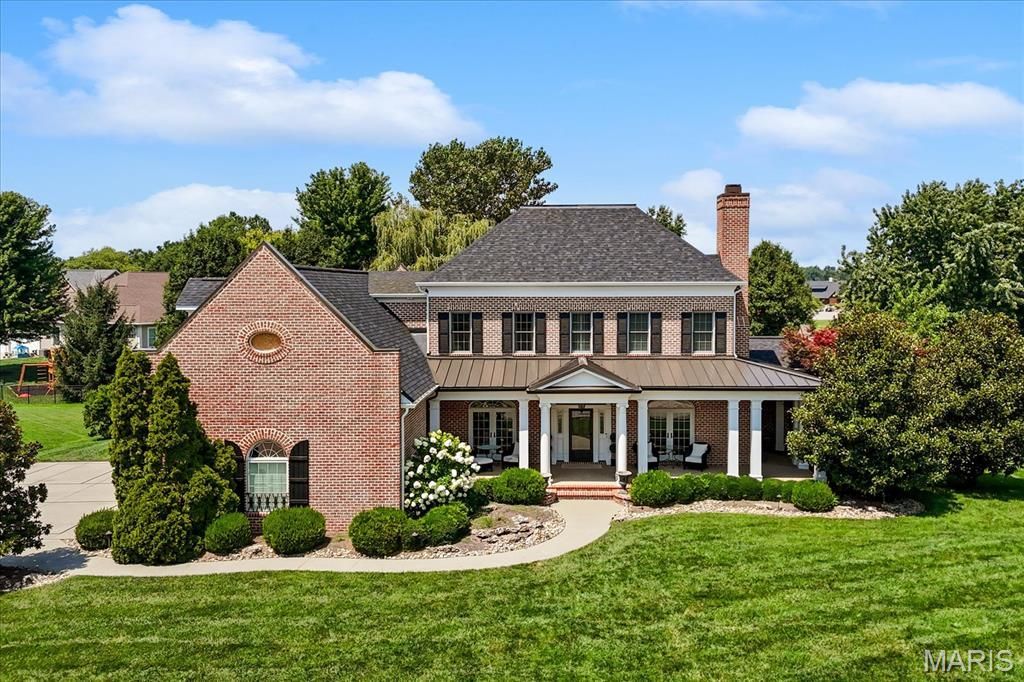
A beautiful custom built property in the Far Oaks golf course community that was also the Southern Living Idea Home of 2002. Taken straight from the Southern Living magazine, this is a breathtaking floor plan that combines southern grace with modern design. The front covered porch leads you inside to arched doorways, hardwood floors and soaring ceilings. The den has a gas fireplace, custom bookshelves on each side, and it's own set of french doors to the covered front porch. The formal dining room also has patio doors leading to the covered front porch and leads into the gorgeous kitchen. The luxury kitchen also have newer counter tops and all appliances to stay including a freestanding gas range, built in microwave and another built in oven, double cabinet refrigerator drawers, and a walk in pantry. The breakfast nook also has a brick accent wall and leads into the stunning family room that has another fireplace, 24 ceilings, built in entertainment center, and french doors flanking the fireplace leading to the outside screened in living area with a refrigerator, built in grill, fireplace and tv. The main floor primary bedroom comes with it's own laundry room, custom walk in closet, soaking tub, custom tiled shower and water closet. Upstairs you'll find 5 more bedrooms (one used as a large play room/guest room with a walk in closet the other as a studio with it's own access to the outside and 1/2 bath great for multi generational living), bedroom 2 and 3 share a jack and jill bathroom, and bedroom 4 has it's own full bath access. There is also a large laundry room along with another staircase leading back to the kitchen. The basement has a complete kitchen with a large island with granite tops, family room with all tv's to stay, recreation area off the kitchen, an exercise room with rubber flooring, 3/4 bath and the 7th bedroom with two sets of built in bunk beds and a large walk in closet. Backing to the driving range, enjoy privacy in your heated inground saltwater pool that has an automatic pool cover and fountain feature. The expansive patio also has a built in fire pit. There is still plenty of place to play behind the fence on the playset that will stay with the property. A stunning property all on over .5 an acre and in O'Fallon school district! Buyer to verify all measurements and information.
Property Features
Property Type: Residential - Single Family
Basement: 9 ft + Pour, Bathroom, Partially Finished, Sleeping Area, Sump Pump
Basement: Yes
Cooling: Geothermal
Garage: 3
Heating: Geothermal, Other
Home Style: Other, Colonial
Lot Size: 0.57 Acres
Taxes: $24,937
Year Built: 2009
Amenities
Breakfast Room
Kitchen Island
Custom Cabinetry
Pantry
Solid Surface Countertop(s)
Walk-In Pantry
Separate Dining
Central Vacuum
Bookcases
Cathedral Ceiling(s)
Coffered Ceiling(s)
Special Millwork
High Ceilings
Walk-In Closet(s)
Feature Descriptions
Appliances: Dishwasher, Disposal, Microwave, Gas Oven, Gas Range, Refrigerator, Wall Oven
Association Amenities: Common Ground
Exterior: Brick Veneer, Stone Veneer
Fireplace: Den, Living Room, Outside, Recreation Room
HOA Fee: $325/ Annually
Lot: On Golf Course, Sprinklers In Front, Sprinklers In Rear
Lot Dimensions: .57 ACRES
Parcel#: 03-15.0-203-003
Parking: Garage, Garage Door Opener, Garage Faces Side, Oversized
Sewer: Public Sewer
SQFT. Above Grade: 5211
SQFT. Below Grade: 1962
Swimming Pool: Yes
Utilities: Natural Gas Available, Underground Utilities
Water: Public
Room Sizes
Den: 14x13
Dining Room: 14x13
Living Room: 20x19
Bathroom: 6x8
Kitchen: 21x13
Breakfast Room: 16x7
Other: 9x7
Bedroom: 16x22
Bathroom: 19x12
Bedroom: 11x14
Bedroom: 14x13
Bathroom: 7x13
Bedroom: 13x14
Bedroom: 23x42
Bedroom: 27x18
Bathroom: 10x5
Bathroom: 7x10
Laundry: 8x7
Laundry: 5x8
Family Room: 22x21
Kitchen: 14x22
Bedroom: 17x14
Recreation Room: 13x13
Other: 24x13
Bathroom: 5x10
Local Schools
High School: OFallon
Middle School: OFALLON DIST 90
Elementary School: OFALLON DIST 90
School District: O Fallon DIST 90
Listed By / Shown By
Listed By
Agency Name: RE/MAX Preferred
Shown By
Agent Name: Shari Hofstetter
Agent Phone: (618) 781-0704
Agency Title: Strano & Associates

Estimate Your Payment
Estimated Payment
$ 5,337.90 per month $2,882.11 Principal & Interest $2,078.08 Property Tax $377.71 Homeowner's Insurance
513 Niblick Drive | MLS# 26047659
This single family home located at 513 Niblick Drive , Caseyville, IL 62232 is currently listed for sale with an asking price of $1,295,000. This property was built in 2009 and has 7 bedrooms and 4 full and 2 partial baths with 7173 sq. ft. Niblick Drive is located in the Far Oaks subdivision within the O Fallon DIST 90 school district. Search Far Oaks real estate on shofstetter.strano.com today.