
BEDS1
BATHS1 full
SQUARE FEET900
MLS#26062758
STATUSActive
PROPERTY TYPERental - Single Family
SUBDIVISIONKingshighway Hills Add
SCHOOLSt Louis City
Property Description
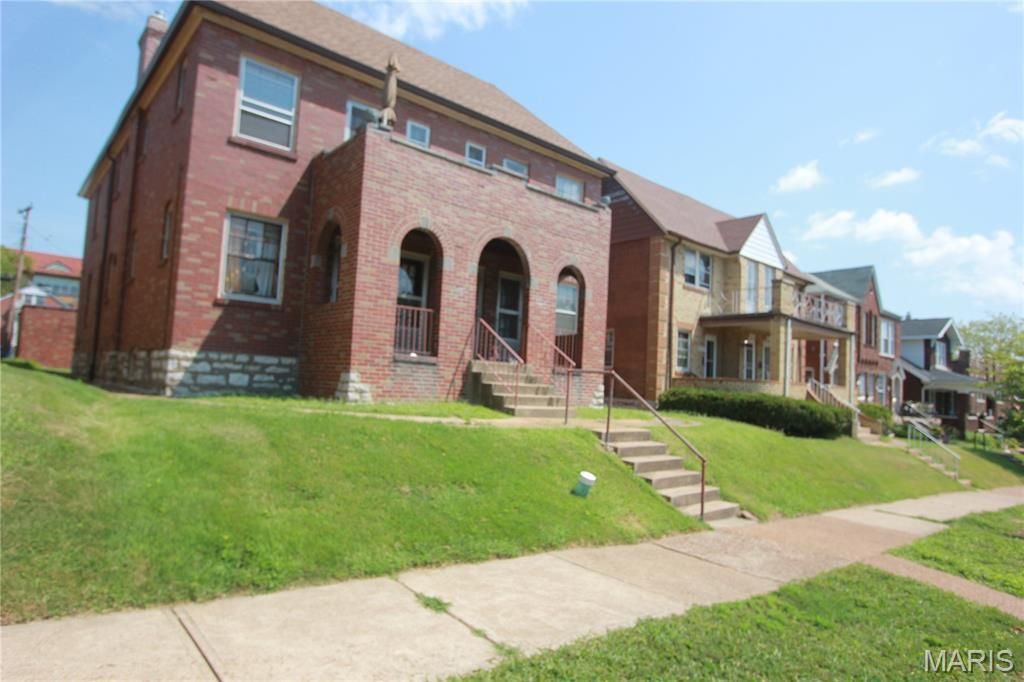
Welcome HOME!. The first floor one bedroom, one bath first floor unit is nestled on a mature tree line street in a brick four-family building. A few stairs bring you to a porch and then into the unit. Living room has a large coat/ overflow closet, natural light. Kitchen with large breakfast area, simple cabinetry, a gas stove, refrigerator and pantry. Convenient hall leads to hallway closet and bathroom with colorful tiles and a linen closet. Bedroom is a nice size with a clothes closet and plenty of windows. Man door leads to landing with stairs to the shared lower level. There are w/d hookups in the lower level basement with tenant supplying their own w/d. A large storage closet in lower level. .Unit is available and ready to go. Soothing paint colors , hardwood floors. Exterior has a front porch and a grassy area between the garage and building. Security deposit $1100. Application process. PETS: ONLY CATS allowed with a $250 non-refundable deposit and $25.00 per month per cat. Owner pays for water, sewer and trash. One garage spot in the back of building included with the rent. Make appointment.
Property Features
Property Type: Rental - Single Family
Basement: Yes
Basement: Full, Storage Space, Unfinished
Cooling: Central Air, Electric
Garage: 1
Heating: Forced Air, Natural Gas
Home Style: Historic, Other
Lot Size: 0.12 Acres
Year Built: 1937
Amenities
Kitchen/Dining Room Combo
Historic Millwork
Open Floorplan
Eat-in Kitchen
Pantry
Feature Descriptions
Appliances: Gas Range, Gas Oven, Refrigerator, Gas Water Heater
Days on Site: 8
Exterior: Brick
Fireplace: None
HOA Fee: 0
Lot Dimensions: a lot
Parcel#: 6078-00-0240-0
Parking: No Driveway, Covered, Detached
SQFT. Above Grade: 900
Water: Public
Window: Window Treatments, Wood Frames
Room Sizes
Living Room: 14x10
Kitchen: 9x9
Breakfast Room: 9x6
Bedroom: 10x10
Bathroom: 9x7
Local Schools
High School: Roosevelt High
Middle School: Long Middle Community Ed. Center
Elementary School: Buder Elem.
School District: St Louis City
Listed By / Shown By
Listed By
Agency Name: RE/MAX Results
Shown By
Agent Name: Shari Hofstetter
Agent Phone: (618) 781-0704
Agency Title: Strano & Associates

5021 Oleatha Avenue | MLS# 26062758
This property located at 5021 Oleatha Avenue, Saint Louis, MO 63139 is currently listed for rent with an asking price of $1,100 / Monthly. Oleatha Avenue is located within the St Louis City school district. Search Saint Louis real estate on shofstetter.strano.com today.