
BEDS3
BATHS2 full 1 partial
SQUARE FEET1,850
MLS#26062361
STATUSPending
PROPERTY TYPEResidential - Single Family
SUBDIVISIONBellewood Park Sub Sec 2
SCHOOLMehlville R-IX
Property Description
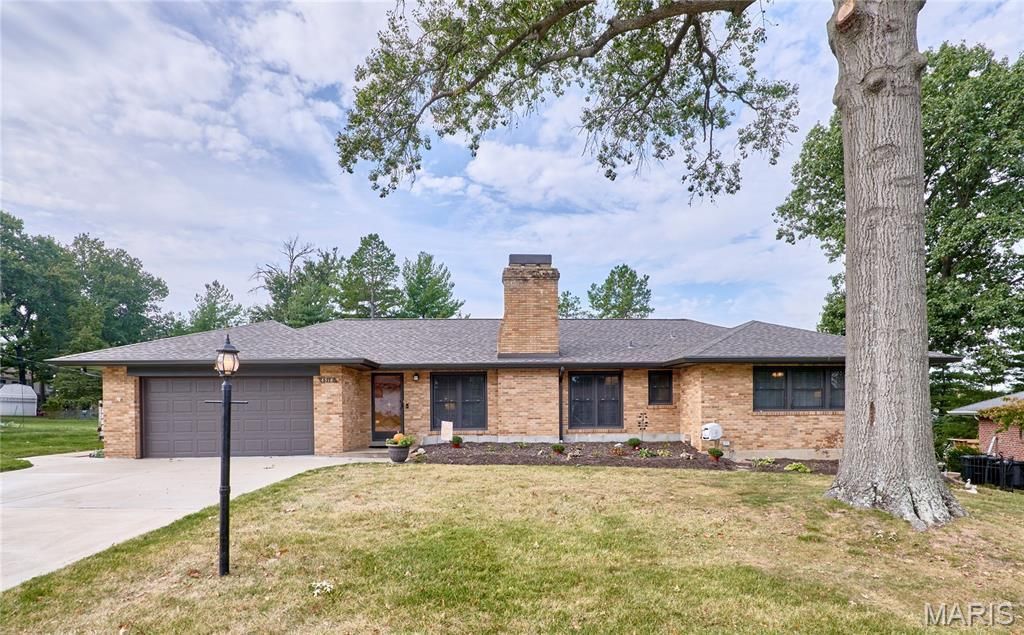
1850 sq. ft. of pure bliss. The hardwood floors and the amount of wonderful light in this house is what you will first fall in love with All brick ranch, 3 bedrooms, 2.5 baths, enclosed soffits and walkout basement. Big backyard. You can tell the owners cared for their home. The floor plan is nice and open- flows very well. Beautiful Kitchen with 42 inch cabinetry and hardwood flooring. Undermount sink with Granite countertops. The 7 ft. custom island with breakfast bar will be the gathering point of your spacious and pretty kitchen. Lots of storage in the island. Gas stove is a Chef's delight. Custom blinds on many of the windows as displayed. 1.5 baths on main floor and a full bath in the lower level. Painted concrete flooring and painted ceilings give the basement a great look for recreation. The covered Gazebo is a wonderful addition and the large patios add so much to the yard. One concrete Patio is 20x18 and the other is 31x15. Hardwood flooring in Entry Foyer, Living Room, Kitchen, Breakfast Area, and Bedrooms. Each Bedroom has TWO closets. 2 car garage with a nice big concrete driveway 2017. Insulated garage door. Roof, Fascia and Gutters 2026. Updated electric. Showings commence October 5th. Hurry to this Gem of a home.
Property Features
Property Type: Residential - Single Family
Basement: Yes
Basement: Bathroom, Concrete, Full, Storage Space, Walk-Out Access
Cooling: Ceiling Fan(s), Central Air
Garage: 2 car attached
Heating: Natural Gas
Home Style: Ranch, Traditional
Lot Size: 0.38 Acres
Taxes: $3,917
Year Built: 1956
Amenities
Breakfast Bar
Ceiling Fan(s)
Granite Counters
Kitchen Island
Open Floorplan
Pantry
Recessed Lighting
Solid Surface Countertop(s)
Feature Descriptions
Appliances: Dishwasher, Disposal, Ice Maker, Gas Oven, Free-Standing Gas Range, Refrigerator, Washer/Dryer
Association Amenities: Association Management
Days on Site: 5
Exterior: Brick, Frame
Fireplace: Decorative, Living Room
HOA Fee: $150/ Annually
Lot: Back Yard
Lot Dimensions: 97x171
Parcel#: 28J-13-0575
Parking: Garage, Garage Door Opener, Garage Faces Front
Sewer: Public Sewer
SQFT. Above Grade: 1850
Swimming Pool: Yes
Utilities: Cable Available, Electricity Connected, Natural Gas Connected, Sewer Connected, Water Connected
Water: Public
Window: Insulated Windows, Window Treatments
Local Schools
High School: Mehlville High School
Middle School: Margaret Buerkle Middle
Elementary School: Bierbaum Elem.
School District: Mehlville R-IX
Listed By / Shown By
Listed By
Agency Name: RE/MAX Results
Shown By
Agent Name: Shari Hofstetter
Agent Phone: (618) 781-0704
Agency Title: Strano & Associates

Estimate Your Payment
Estimated Payment
$ 1,232.62 per month $801.20 Principal & Interest $326.42 Property Tax $105.00 Homeowner's Insurance
4518 Bellewood Drive | MLS# 26062361
This single family home located at 4518 Bellewood Drive, Saint Louis, MO 63125 is currently listed for sale with an asking price of $360,000. This property was built in 1956 and has 3 bedrooms and 2 full and 1 partial baths with 1850 sq. ft. Bellewood Drive is located in the Bellewood Park Sub Sec 2 subdivision within the Mehlville R-IX school district. Search Bellewood Park Sub Sec 2 real estate on shofstetter.strano.com today.