
BEDS3
BATHS2 full
SQUARE FEET2,104
MLS#26063927
STATUSComing Soon
PROPERTY TYPEResidential - Single Family
SUBDIVISIONWestridge #1
SCHOOLFt Zumwalt R-II
Property Description
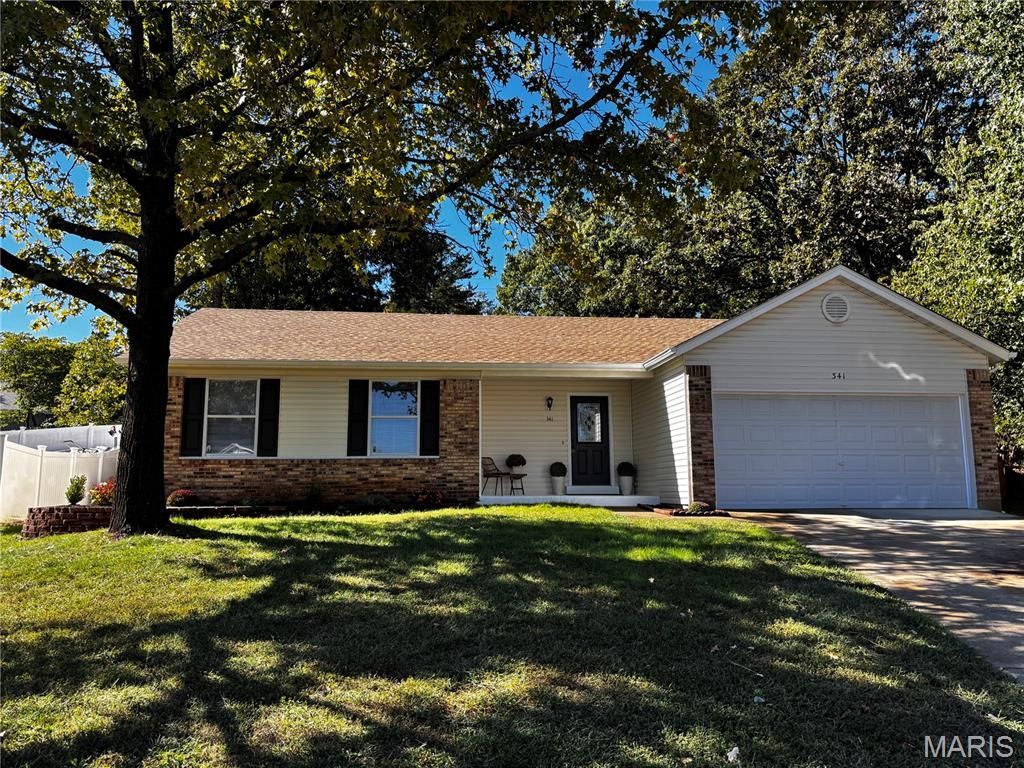
Beautifully updated 3-bedroom 2 full bath ranch! Brand new kitchen with 42' cabinets, Quartz counter tops, Ceramic tile back splash and stainless appliances. Large vaulted great room with wood burning fireplace! New luxury vinyl plank flooring and freshly painted through out! New interior panel doors! Updated bathrooms with new vanities and fixtures. New roof with architectural shingles in August 2026! 2 car oversized garage 24 ft deep. Even more living space in lower level with a rec room and family room area and 2 additional bonus rooms! Spectacular PRIVATE back yard with a patio and beautifully landscaped lot on a quiet cul de sac!*** Owner is licensed agent***
Property Features
Property Type: Residential - Single Family
Basement: Yes
Basement: Partially Finished, Sleeping Area, Storage Space, Sump Pump
Cooling: Ceiling Fan(s), Central Air
Garage: 2 car attached
Heating: Forced Air
Home Style: Traditional
Lot Size: 0.22 Acres
Roof Type: Architectural Shingle
Taxes: $3,163
Year Built: 1987
Amenities
Breakfast Bar
Breakfast Room
Ceiling Fan(s)
Entrance Foyer
Open Floorplan
Recessed Lighting
Shower
Solid Surface Countertop(s)
Storage
Vaulted Ceiling(s)
Walk-In Closet(s)
Feature Descriptions
Appliances: Stainless Steel Appliance(s), Dishwasher, Disposal, Microwave, Electric Range
Days on Site: 1
Exterior: Brick, Vinyl Siding
Fireplace: Great Room
Lot: Cul-De-Sac, Landscaped, Level, Private, Secluded
Parcel#: 2-057A-5854-00-0033.0000000
Parking: Attached, Oversized
Sewer: Public Sewer
SQFT. Above Grade: 1304
SQFT. Below Grade: 800
Utilities: Cable Available
Water: Public
Local Schools
High School: Ft. Zumwalt North High
Middle School: Ft. Zumwalt North Middle
Elementary School: J.L. Mudd/Forest Park
School District: Ft Zumwalt R-II
Listed By / Shown By
Listed By
Agency Name: RE/MAX Platinum
Shown By
Agent Name: Shari Hofstetter
Agent Phone: (618) 781-0704
Agency Title: Strano & Associates

Estimate Your Payment
Estimated Payment
$ 1,119.19 per month $756.47 Principal & Interest $263.58 Property Tax $99.14 Homeowner's Insurance
341 Westbrook Drive | MLS# 26063927
This single family home located at 341 Westbrook Drive, O Fallon, MO 63366 is currently listed for sale with an asking price of $339,900. This property was built in 1987 and has 3 bedrooms and 2 full baths with 2104 sq. ft. Westbrook Drive is located in the Westridge #1 subdivision within the Ft Zumwalt R-II school district. Search Westridge #1 real estate on shofstetter.strano.com today.