
BEDS3
BATHS1 full 1 partial
SQUARE FEET1,252
MLS#26063166
STATUSActive Under Contract
PROPERTY TYPEResidential - Single Family
SUBDIVISIONHaase Sub
SCHOOLWarren Co R-III
Property Description
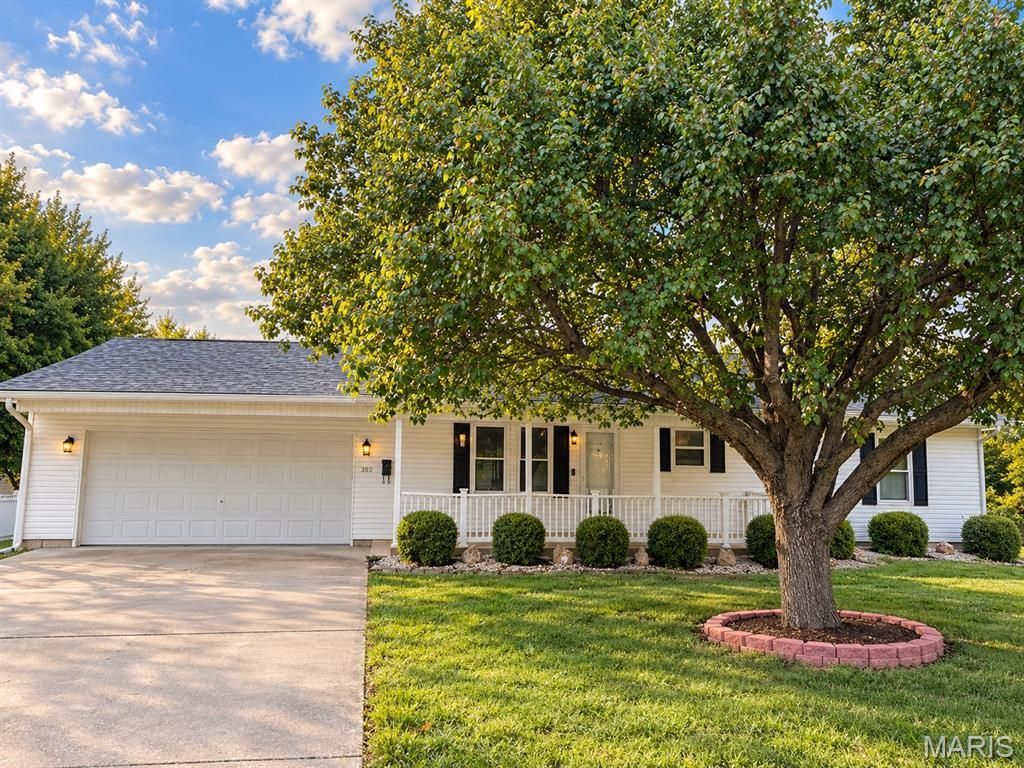
Charming, updated ranch on a spacious .37-acre corner lot in Warrenton. Pride of ownership shows throughout this well-maintained 3-bedroom, 1.5-bath home, where thoughtful updates and major improvements make it truly move-in ready. Enjoy a welcoming covered front porch, covered back porch and fully fenced backyard with plenty of room to relax, entertain, garden or play. Major recent updates include a new roof and gutters (July 2026), new HVAC (August 2026), new electrical panels (August 2026) and a beautifully remodeled full bath with wide double-vanity, custom-tile with niche & soaking tub (2025). The insulated two-car garage offers even more versatility, with roughed in half bath. A separate concrete parking pad and driveway with RV hookup provide additional parking and flexibility. Comfortable, cared for and full of practical updates - this home is ready for its next owner.
Property Features
Property Type: Residential - Single Family
Basement: Crawl Space
Cooling: Ceiling Fan(s), Central Air
Garage: 2 car attached
Heating: Electric, Forced Air
Home Style: Ranch, Traditional
Lot Size: 0.37 Acres
Roof Type: Shake, Shingle
Taxes: $1,537
Year Built: 1997
Amenities
Ceiling Fan(s)
Custom Cabinetry
Dining/Living Room Combo
Double Vanity
Eat-in Kitchen
Pantry
Soaking Tub
Storage
Feature Descriptions
Appliances: Stainless Steel Appliance(s), Dishwasher, Microwave, Electric Oven, Electric Range, Electric Water Heater
Days on Site: 6
Exterior: Concrete, Frame, Vinyl Siding
Fireplace: Gas, Ventless
Lot: Back Yard, Corner Lot
Lot Dimensions: irregular
Parcel#: 05-28.0-1-01-002.001.000
Parking: Additional Parking, Garage, Garage Door Opener, Parking Pad, RV Access/Parking
Sewer: Public Sewer
SQFT. Above Grade: 1232
Utilities: Cable Available, Electricity Available, Natural Gas Available, Sewer Available, Water Available
Water: Public
Window: Double Pane Windows
Room Sizes
Living Room: 15x16
Dining Room: 11x13
Kitchen: 15x8
Bedroom: 12x12
Bedroom 2: 10x12
Bedroom 3: 11x13
Bathroom: 12x5
Bathroom 2: 6x5
Bathroom 3: 6x4
Local Schools
High School: Warrenton High
Middle School: Black Hawk Middle
Elementary School: Daniel Boone Elem.
School District: Warren Co R-III
Listed By / Shown By
Listed By
Agency Name: Main St. Real Estate
Shown By
Agent Name: Shari Hofstetter
Agent Phone: (618) 781-0704
Agency Title: Strano & Associates

Estimate Your Payment
Estimated Payment
$ 732.22 per month $534.14 Principal & Interest $128.08 Property Tax $70.00 Homeowner's Insurance
302 Roosevelt Avenue | MLS# 26063166
This single family home located at 302 Roosevelt Avenue, Warrenton, MO 63383 is currently listed for sale with an asking price of $240,000. This property was built in 1997 and has 3 bedrooms and 1 full and 1 partial baths with 1252 sq. ft. Roosevelt Avenue is located in the Haase Sub subdivision within the Warren Co R-III school district. Search Haase Sub real estate on shofstetter.strano.com today.