
BEDS4
BATHS3 full
SQUARE FEET2,895
MLS#26062994
STATUSPending
PROPERTY TYPEResidential - Single Family
SUBDIVISIONOakstowne Hills One
SCHOOLMehlville R-IX
Property Description
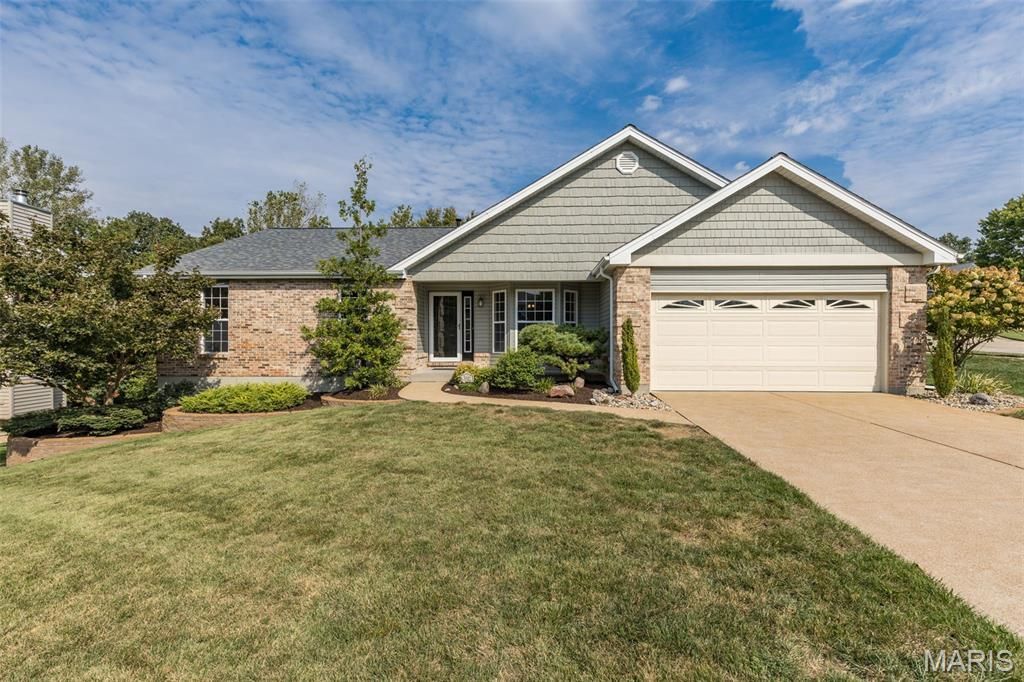
Welcome to this move-in-ready 4-bedroom, 3 full bath ranch in Oakville featuring a walk-out lower level and numerous recent updates. Step inside to a welcoming foyer and dining room with a bay window, opening to the spacious great room with a vaulted ceiling and gas fireplace. The eat-in kitchen offers a walk-in pantry and double doors leading to the deck, perfect for extending your living space outdoors. A large main-floor laundry room with abundant storage is conveniently located just off the kitchen.The primary suite features a walk-in closet and private bath with a separate tub and shower. The main level has been refreshed with new LVP flooring throughout the living areas, new carpeting in the bedrooms, and fresh paint throughout.The partially finished walk-out lower level provides even more living space, including a fourth bedroom with an egress window, walk-in closet, new LVP flooring and fresh paint. A full bathroom adds convenience, while a cedar closet and generous unfinished areas provide plenty of additional storage. New roof, siding and gutters 2026!With fresh updates, flexible living space and a convenient Oakville location, this home is ready for its next owner!
Property Features
Property Type: Residential - Single Family
Basement: Yes
Basement: Egress Window, Partially Finished, Walk-Out Access
Cooling: Central Air
Garage: 2 car attached
Heating: Forced Air
Home Style: Ranch
Lot Size: 0.25 Acres
Roof Type: Architectural Shingle
Taxes: $4,078
Year Built: 1992
Amenities
Breakfast Room
Cedar Closet(s)
Ceiling Fan(s)
Eat-in Kitchen
Open Floorplan
Pantry
Separate Dining
Vaulted Ceiling(s)
Walk-In Closet(s)
Feature Descriptions
Association Amenities: None
Days on Site: 4
Exterior: Brick, Vinyl Siding
Fireplace: Gas, Great Room
HOA Fee: $100/ Annually
Lot: Back Yard
Parcel#: 35J-14-1982
Sewer: Public Sewer
SQFT. Above Grade: 1895
SQFT. Below Grade: 1000
Utilities: Cable Available
Water: Public
Local Schools
High School: Oakville Sr. High
Middle School: Oakville Middle
Elementary School: Rogers Elem.
School District: Mehlville R-IX
Listed By / Shown By
Listed By
Agency Name: Gateway Real Estate
Shown By
Agent Name: Shari Hofstetter
Agent Phone: (618) 781-0704
Agency Title: Strano & Associates

Estimate Your Payment
Estimated Payment
$ 1,346.47 per month $890.00 Principal & Interest $339.83 Property Tax $116.64 Homeowner's Insurance
3001 Oakstowne Place | MLS# 26062994
This single family home located at 3001 Oakstowne Place, Saint Louis, MO 63129 is currently listed for sale with an asking price of $399,900. This property was built in 1992 and has 4 bedrooms and 3 full baths with 2895 sq. ft. Oakstowne Place is located in the Oakstowne Hills One subdivision within the Mehlville R-IX school district. Search Oakstowne Hills One real estate on shofstetter.strano.com today.