
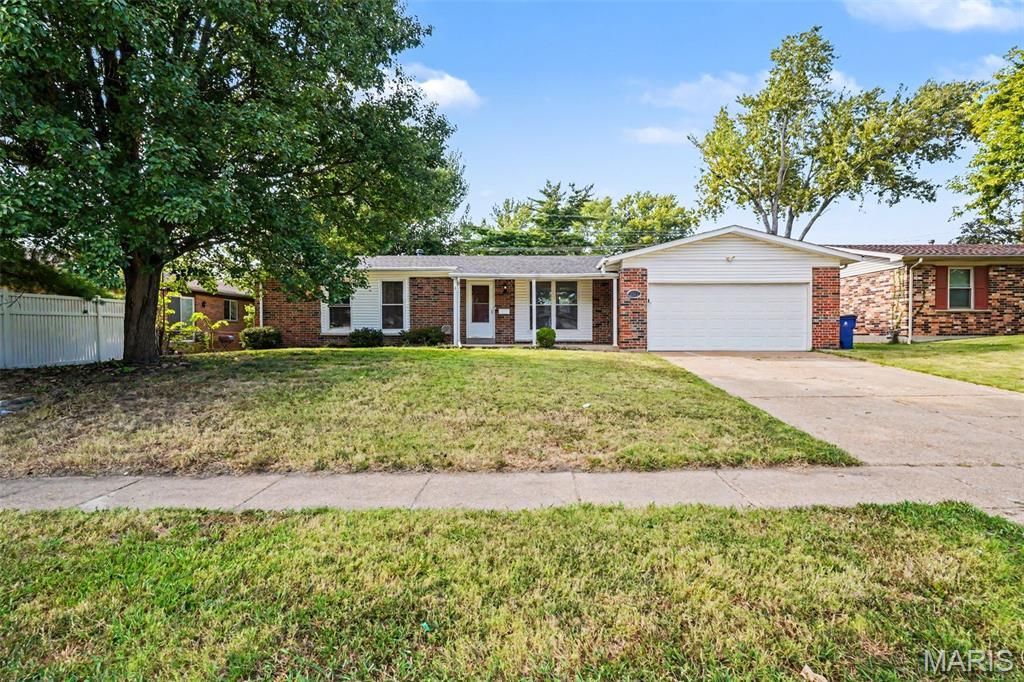
BEDS4
BATHS2 full
SQUARE FEET1,491
MLS#26058857
STATUSActive
PROPERTY TYPEResidential - Single Family
SUBDIVISIONFlamingo Park 15
SCHOOLHazelwood
Property Description
Welcome to this move-in ready four-bedroom, two-bathroom home in the desirable Flamingo Park neighbourhood. Featuring an open floor plan, the layout creates a seamless, airy flow throughout the main living areas. The updated kitchen is equipped with durable granite countertops and a sleek mix of black and stainless-steel appliances. Upstairs and throughout the home, you will find four spacious bedrooms, including a primary suite complete with its own private primary bathroom. A full unfinished basement offers expansive space for storage or future customization. Outside, enjoy a fully fenced-in backyard that provides a private retreat for outdoor relaxation and entertainment. The location is exceptionally convenient, putting you just minutes away from local parks, shopping, dining, and major highways for an easy daily commute. Schedule your private showing today! One or more photos have been virtually staged
Property Features
Property Type: Residential - Single Family
Basement: Yes
Basement: Unfinished
Cooling: Central Air, Electric
Garage: 2
Heating: Forced Air, Natural Gas
Home Style: Traditional
Lot Size: 0.17 Acres
Roof Type: Composition, Shingle
Taxes: $3,070
Year Built: 1970
Amenities
Ceiling Fan(s)
Master Downstairs
Smart Thermostat
Solid Surface Countertop(s)
Feature Descriptions
Appliances: Dishwasher, Range, Refrigerator
Days on Site: 1
Exterior: Brick, Vinyl Siding
Lot: Level, Near Public Transit
Lot Dimensions: 75x100x76x100
Parcel#: 06K-62-1241
Parking: Attached
Sewer: Public Sewer
SQFT. Above Grade: 1491
Utilities: Underground Utilities
Water: Public
Room Sizes
Primary Bedroom: 12x13
Bedroom 2: 10x11
Bedroom 3: 12x9
Family Room: 13x17
Kitchen: 10x12
Living Room: 17x13
Local Schools
High School: Hazelwood Central High
Middle School: North Middle
Elementary School: Cold Water Elem.
School District: Hazelwood
Listed By / Shown By
Listed By
Agency Name: Entera Realty, LLC
Shown By
Agent Name: Shari Hofstetter
Agent Phone: (618) 781-0704
Agency Title: Strano & Associates

Estimate Your Payment
Estimated Payment
$ 784.20 per month $467.15 Principal & Interest $255.83 Property Tax $61.22 Homeowner's Insurance
2511 Rhapsody Lane | MLS# 26058857
This single family home located at 2511 Rhapsody Lane, Florissant, MO 63031 is currently listed for sale with an asking price of $209,900. This property was built in 1970 and has 4 bedrooms and 2 full baths with 1491 sq. ft. Rhapsody Lane is located in the Flamingo Park 15 subdivision within the Hazelwood school district. Search Flamingo Park 15 real estate on shofstetter.strano.com today.