
BEDS3
BATHS2 full 2 partial
SQUARE FEET2,835
MLS#26052276
STATUSActive
PROPERTY TYPEResidential - Single Family
SUBDIVISIONBerkshire
SCHOOLLadue
Property Description
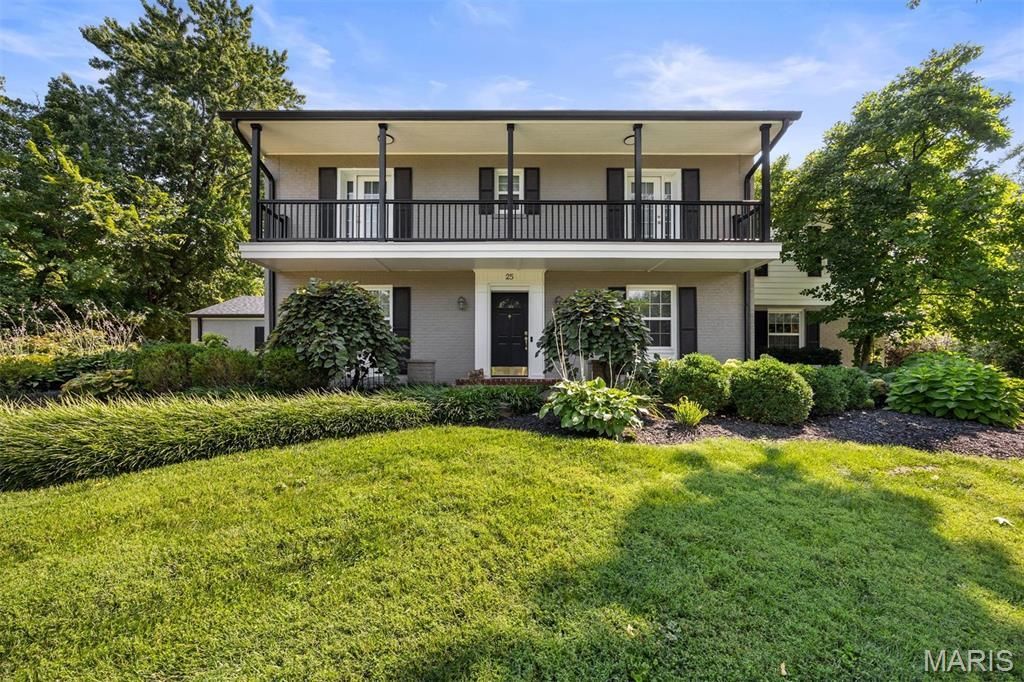
This classic Berkshire home offers curb appeal galore and has been lovingly enjoyed by the sellers for many years. Located in the center of the subdivision, it sits on a beautiful lot with a private backyard featuring a gorgeous pool with a tranquil water feature- an ideal setting for relaxing or entertaining. Inside, the home is filled with timeless details including custom millwork, crown molding, and built-ins. The large primary suite is a true retreat with a vaulted ceiling, dressing room, dual closets, and a spacious bath. A darling covered balcony on the front of the home adds charm and a perfect spot to enjoy morning coffee. The family room features built-in shelves and cabinets, creating a warm and functional gathering space. The lower level is partially finished with a laundry area. Beautiful landscaping, a generator, and zoned HVAC add comfort and convenience. Ready for a new owner to make it theirs, this home blends classic character with wonderful livability in one of Berkshire's most desirable locations in Ladue schools and close to shopping, restaurants and schools.
Property Features
Property Type: Residential - Single Family
Basement: Yes
Basement: Concrete
Cooling: Ceiling Fan(s), Central Air, Zoned
Garage: 2 car attached
Heating: Forced Air, Zoned
Home Style: Colonial
Lot Size: 0.60 Acres
Roof Type: Architectural Shingle
Taxes: $11,744
Year Built: 1952
Amenities
Bookcases
Built-in Features
Ceiling Fan(s)
Crown Molding
Eat-in Kitchen
Separate Dining
Separate Shower
Soaking Tub
Solid Surface Countertop(s)
Vaulted Ceiling(s)
Feature Descriptions
Appliances: Dishwasher, Disposal, Ice Maker, Microwave, Electric Range, Refrigerator
Association Amenities: None
Days on Site: 4
Exterior: Brick
Fireplace: Wood Burning
HOA Fee: $850/ Annually
Lot: Back Yard
Parcel#: 20K-44-0361
Sewer: Public Sewer
SQFT. Above Grade: 2835
SQFT. Below Grade: 300
Swimming Pool: Yes
Utilities: Electricity Connected, Natural Gas Connected, Sewer Connected, Water Connected
Water: Public
Room Sizes
Living Room: 25x13
Dining Room: 13x13
Kitchen: 16x12
Family Room: 18x15
Primary Bedroom: 18x16
Bedroom 2: 13x11
Bedroom 3: 13x13
Laundry: 26x18
Recreation Room: 26x13
Local Schools
High School: Ladue Horton Watkins High
Middle School: Ladue Middle
Elementary School: Reed Elem.
School District: Ladue
Listed By / Shown By
Listed By
Agency Name: Dielmann Sotheby's International Realty
Shown By
Agent Name: Shari Hofstetter
Agent Phone: (618) 781-0704
Agency Title: Strano & Associates

Estimate Your Payment
Estimated Payment
$ 3,873.23 per month $2,559.18 Principal & Interest $978.67 Property Tax $335.39 Homeowner's Insurance
25 Berkshire Drive | MLS# 26052276
This single family home located at 25 Berkshire Drive, Richmond Heights, MO 63117 is currently listed for sale with an asking price of $1,149,900. This property was built in 1952 and has 3 bedrooms and 2 full and 2 partial baths with 2835 sq. ft. Berkshire Drive is located in the Berkshire subdivision within the Ladue school district. Search Berkshire real estate on shofstetter.strano.com today.