
BEDS3
BATHS1 full 1 partial
SQUARE FEET1,073
MLS#26064219
STATUSActive
PROPERTY TYPEResidential - Single Family
SUBDIVISIONHathaway Manor 4
SCHOOLRiverview Gardens
Property Description
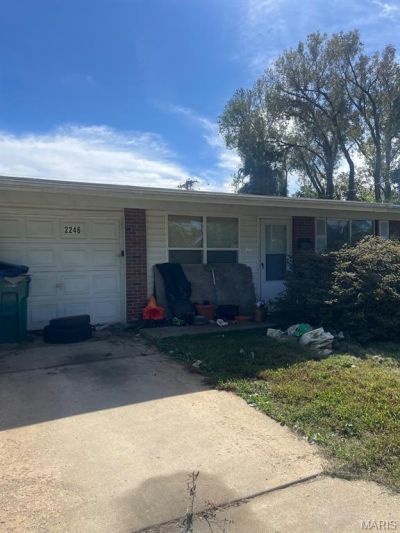
Charming single-story brick and frame ranch home offering comfortable living and outstanding investment potential in northern St. Louis County's Hathaway Manor subdivision! Featuring 3 bedrooms, 2 bathrooms, and 1,073 sq. ft. of main-level living space, this residence boasts original hardwood flooring throughout the main living areas and bedrooms. The functional layout includes a bright front living room, central dining area, and an efficient kitchen. A full unfinished basement expands your footprint, providing laundry hookups, utility housing, floor drainage, and excellent storage or future finishing capacity. Exterior highlights feature a paved driveway, private fenced back yard, and low-maintenance roofing. Served by public utilities (Ameren, Spire, MSD) and Riverview Gardens School District (Meadows Elementary). Convenient access to local parks, highways, and shopping.
Property Features
Property Type: Residential - Single Family
Basement: Yes
Basement: Full
Cooling: Central Air, Electric
Garage: 1
Heating: Forced Air, Natural Gas
Home Style: Ranch
Lot Size: 0.18 Acres
Roof Type: Architectural Shingle, Asphalt
Taxes: $1,954
Year Built: 1956
Amenities
Eat-in Kitchen
Other
Shower
Tub
Feature Descriptions
Appliances: Refrigerator
Exterior: Brick
Lot: Level
Parcel#: 10G-32-0162
Parking: Attached, Garage
Sewer: Public Sewer
SQFT. Above Grade: 1073
Utilities: Cable Available, Electricity Available, Natural Gas Available, Sewer Connected, Water Available
Water: Public
Window: Double Pane Windows
Local Schools
High School: Riverview Gardens Sr. High
Middle School: Westview Middle
Elementary School: Meadows Elem.
School District: Riverview Gardens
Listed By / Shown By
Listed By
Agency Name: Trelora Realty, Inc
Shown By
Agent Name: Shari Hofstetter
Agent Phone: (618) 781-0704
Agency Title: Strano & Associates

Estimate Your Payment
Estimated Payment
$ 452.06 per month $255.72 Principal & Interest $162.83 Property Tax $33.51 Homeowner's Insurance
2246 Hudson Road | MLS# 26064219
This single family home located at 2246 Hudson Road , Saint Louis, MO 63136 is currently listed for sale with an asking price of $114,900. This property was built in 1956 and has 3 bedrooms and 1 full and 1 partial baths with 1073 sq. ft. Hudson Road is located in the Hathaway Manor 4 subdivision within the Riverview Gardens school district. Search Hathaway Manor 4 real estate on shofstetter.strano.com today.