
BEDS3
BATHS3 full 1 partial
SQUARE FEET3,688
MLS#26062666
STATUSPending
PROPERTY TYPEResidential - Condominium
SUBDIVISIONChesterfield Ridge
SCHOOLRockwood R-VI
Property Description
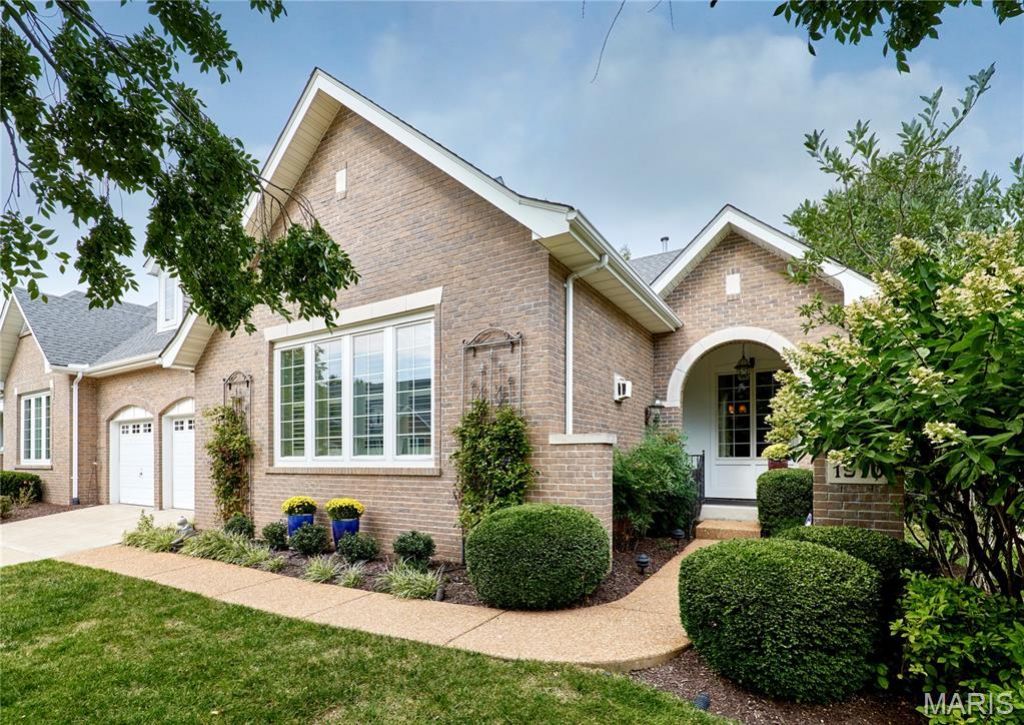
SHOWINGS START SUNDAY 10/4 AT OPEN HOUSE 1PM-3PM! GORGEOUS VILLA IN THE HEART OF CHESTERFIELD ON A PREMIUM LOT! QUALITY KEMP BUILT WITH MANY UPGRADED FEATURES, MOLDINGS, VAULTS, CEILING HEIGHTS, SUNLIT WITH TRANSOMS, WELL POSITIONED WINDOWS, PLENTY OF EGRESS IN LOWER LEVEL, 8' DOORS ON MAIN LEVEL, THREE FIREPLACES, SPACIOUS DEN WITH BUILT IN BOOKCASES, THREE BEDROOMS, THREE FULL BATHS PLUS POWDER ROOM, MAINTENANCE FREE PRIVATE DECK, EPOXY FLOORING IN GARAGE WITH EV CAR CHARGER (STAYS). BEAUTIFUL GOURMET KITCHEN WITH THERMADOR GAS COOKTOP FLANKED BY MURANO GLASS TILE BACKSPLASH, BOSCH DISHWASHER, GRANITE COUNTERTOPS AND ISLAND, CONVECTION OVEN & BUILT-IN REFRIGERATOR. PLANTATION SHUTTERS AND BLINDS THROUGHOUT. LUXURIOUS PRIMARY SUITE FEATURES JETTED SOAKING TUB, DUAL VANITIES & CUSTOM WALK-IN CLOSETS. FABULOUS LOWER LEVEL HAS TWO BEDROOMS - ONE BEDROOM HAS ITS OWN BATHROOM AND SPACIOUS FAMILY ROOM. HVAC AND WATER HEATER 4 YEARS.
Property Features
Property Type: Residential - Condominium
Basement: Yes
Basement: 8 ft + Pour,9 ft + Pour, Egress Window, Finished, Storage Space
Cooling: Ceiling Fan(s), Central Air
Garage: 2 car attached
Heating: Forced Air, Gas
Home Style: Ranch
Lot Size: 0.18 Acres
Roof Type: Architectural Shingle
Taxes: $8,187
Year Built: 2005
Amenities
Bookcases
Breakfast Room
Ceiling Fan(s)
Coffered Ceiling(s)
Double Vanity
Entrance Foyer
Granite Counters
High Ceilings
High Speed Internet
Kitchen Island
Open Floorplan
Pantry
Separate Dining
Walk-In Closet(s)
Walk-In Pantry
Wet Bar
Feature Descriptions
Appliances: Stainless Steel Appliance(s), Gas Cooktop, Dishwasher, Disposal, Microwave, Electric Oven, Built-In Refrigerator
Association Amenities: Association Management
Days on Site: 5
Exterior: Brick Veneer
Fireplace: Basement, Den, Great Room
HOA Fee: $710/ Monthly
Lot: Back Yard
Parcel#: 19T-32-0622
Sewer: Public Sewer
SQFT. Above Grade: 2258
SQFT. Below Grade: 1430
Utilities: Cable Available
Water: Public
Room Sizes
Dining Room: 14x12
Great Room: 17x20
Den: 20x14
Kitchen: 19x15
Primary Bedroom: 18x15
Recreation Room: 20x18
Bedroom 2: 17x15
Bedroom 3: 15x14
Local Schools
High School: Marquette Sr. High
Middle School: Crestview Middle
Elementary School: Kehrs Mill Elem.
School District: Rockwood R-VI
Listed By / Shown By
Listed By
Agency Name: RE/MAX Results
Shown By
Agent Name: Shari Hofstetter
Agent Phone: (618) 781-0704
Agency Title: Strano & Associates

Estimate Your Payment
Estimated Payment
$ 2,869.73 per month $1,934.02 Principal & Interest $682.25 Property Tax $253.46 Homeowner's Insurance
1970 Chesterfield Ridge Circle | MLS# 26062666
This condo located at 1970 Chesterfield Ridge Circle, Chesterfield, MO 63017 is currently listed for sale with an asking price of $869,000. This property was built in 2005 and has 3 bedrooms and 3 full and 1 partial baths with 3688 sq. ft. Chesterfield Ridge Circle is located in the Chesterfield Ridge subdivision within the Rockwood R-VI school district. Search Chesterfield Ridge real estate on shofstetter.strano.com today.