
BEDS3
BATHS2 full
SQUARE FEET1,865
MLS#26063595
STATUSPending
PROPERTY TYPEResidential - Single Family
SUBDIVISIONMajestic Lakes
SCHOOLTroy R-III
Property Description
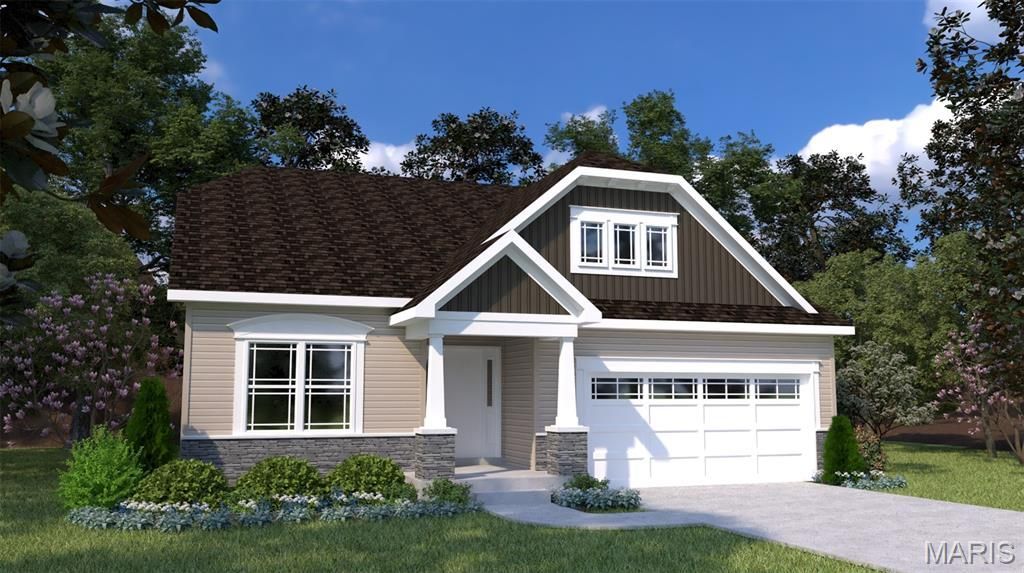
Welcome to Houston Homes, LLC! Enjoy the peaceful country life just outside of Wentzville. The Magnolia offers 1865 sq ft - a ranch with 3 bedrooms, 2 baths, walk in closet in master bedroom, a walk in pantry in the kitchen, vaulted great room & main floor laundry! Impressive list of INCLUDED features with our Signature Series Bonus Package: GRANITE kitchen counters, full sod yard with professional landscaping, Pet Shield system, 10 yr foundation leakage warranty, architectural shingles, laminate flooring in entryway, stainless steel appliances including built in microwave, dishwasher & smooth top range), SALES OFFICE @ the front of the Subdivision. Optional Finished LL available. Select your colors and finishes at the New Home Design Center in Winghaven. Build a Houston Home. Build a Better Home for a Better Price.Sales office open Mon, Thurs, Fri & Sat 10-5 Sunday 12-5. Open Tues & Wed by appt only.
Property Features
Property Type: Residential - Single Family
Basement: Yes
Basement: 8 ft + Pour, Concrete, Egress Window, Full, Roughed-In Bath, Sump Pump, Unfinished
Cooling: Central Air
Garage: 3 car attached
Heating: Forced Air
Home Style: Traditional, Ranch
Lot Size: Lot sizes vary
Roof Type: Composition
Taxes: $0
Amenities
Breakfast Room
Ceiling Fan(s)
Custom Cabinetry
Entrance Foyer
Granite Counters
High Ceilings
Kitchen Island
Kitchen/Dining Room Combo
Open Floorplan
Tray Ceiling(s)
Vaulted Ceiling(s)
Walk-In Closet(s)
Walk-In Pantry
Feature Descriptions
Appliances: Dishwasher, Disposal, Microwave, Electric Range, Electric Oven, Stainless Steel Appliance(s), Gas Water Heater
Association Amenities: Clubhouse, Common Ground, Pool
Days on Site: 5
Exterior: Vinyl Siding
Fireplace: None
HOA Fee: $350/ Annually
Lot: Level, Waterfront
Lot Dimensions: Lot sizes vary
Parking: Attached, Garage
Sewer: Public Sewer
SQFT. Above Grade: 1865
Utilities: Electricity Available
Water: Public
Window: Insulated Windows, Tilt-In Windows
Room Sizes
Great Room: 24x12
Kitchen: 14x12
Primary Bedroom: 14x17
Bedroom: 13x10
Bedroom: 12x10
Breakfast Room: 10x12
Laundry: 8x6
Local Schools
High School: Troy Buchanan High
Middle School: Troy South Middle School
Elementary School: Wm. R. Cappel Elem.
School District: Troy R-III
Listed By / Shown By
Listed By
Agency Name: Thomas Realty Group LLC
Shown By
Agent Name: Shari Hofstetter
Agent Phone: (618) 781-0704
Agency Title: Strano & Associates

Estimate Your Payment
Estimated Payment
$ 1,078.97 per month $953.96 Principal & Interest $0.00 Property Tax (data not provided by mls) $125.02 Homeowner's Insurance
1841 Homewood Drive | MLS# 26063595
This single family home located at 1841 Homewood Drive , Moscow Mills, MO 63362 is currently listed for sale with an asking price of $428,635. This property has 3 bedrooms and 2 full baths with 1865 sq. ft. Homewood Drive is located in the Majestic Lakes subdivision within the Troy R-III school district. Search Majestic Lakes real estate on shofstetter.strano.com today.