
BEDS3
BATHS2 full
SQUARE FEET1,710
MLS#26063768
STATUSActive
PROPERTY TYPEResidential - Single Family
SUBDIVISIONBobbinray
SCHOOLHazelwood
Property Description
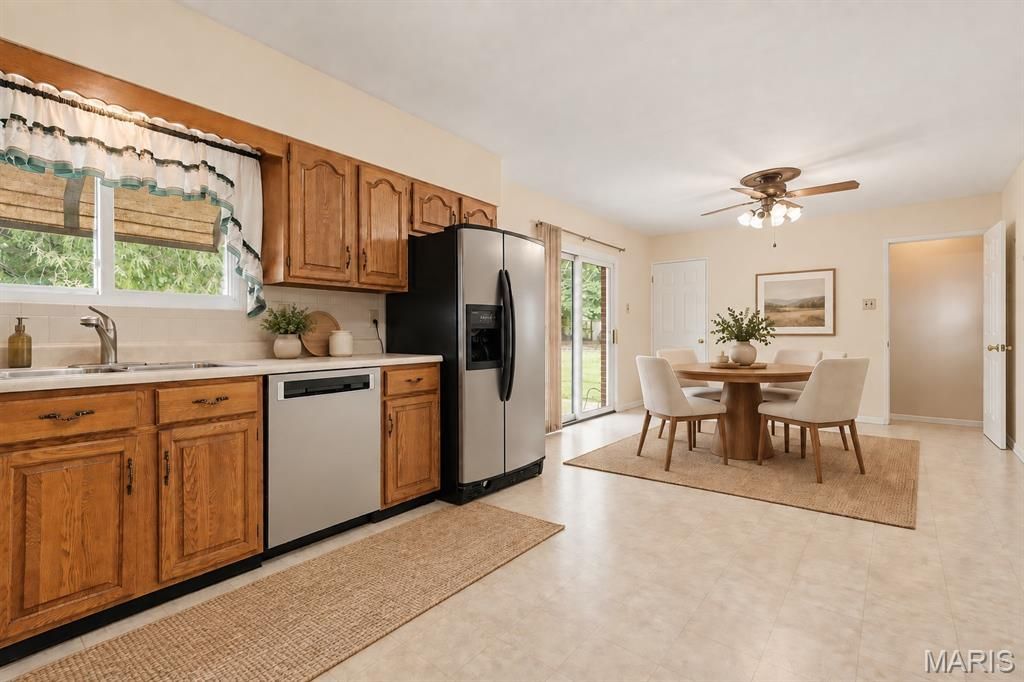
Pristine all-brick ranch featuring major updates and a quiet setting in the desirable Bobbinray neighborhood! Offering 3 bedrooms, 2 bathrooms, a 1-car carport, and 1,710 total square feet of functional living space. Newly refinished hardwood floors welcome you inside and flow seamlessly throughout the main level. The spacious eat-in kitchen boasts cathedral oak cabinetry, newer stainless steel appliances, a gas range, and a pantry. Step out from the dining area through a vinyl slider to a level, fully fenced backyard complete with a patio and storage shed. The primary suite features a full bath with ceramic tile flooring and surround, a ceiling fan, and 6-panel doors, accompanied by two additional bedrooms and a hall bath on the main floor. The finished lower level expands your living space with a large family room, rec room, ample storage, and a laundry area (washer and dryer stay!). Exceptional peace of mind with major mechanical updates: Architectural Shingle Roof (2021), 200-amp Electrical Panel (2026), PVC Plumbing Stack (2025), A/C (2022), Furnace (2019), Water Heater (2019), plus vinyl windows, soffits, and fascia!
Property Features
Property Type: Residential - Single Family
Basement: Yes
Basement: 8 ft + Pour, Concrete, Partially Finished, Storage Space, Sump Pump
Cooling: Ceiling Fan(s), Central Air, Electric
Heating: Forced Air, Natural Gas
Home Style: Traditional
Lot Size: 0.18 Acres
Roof Type: Architectural Shingle
Taxes: $2,757
Year Built: 1959
Amenities
Ceiling Fan(s)
Eat-in Kitchen
Kitchen/Dining Room Combo
Pantry
Storage
Feature Descriptions
Appliances: Stainless Steel Appliance(s), Dishwasher, Disposal, Microwave, Range Hood, Gas Range, Refrigerator, Washer/Dryer, Gas Water Heater
Days on Site: 1
Exterior: Brick, Stone, Vinyl Siding
Fireplace: None
Lot: Back Yard, Front Yard, Level, Some Trees
Lot Dimensions: 82x124
Parcel#: 07K-13-0070
Parking: Additional Parking, Attached Carport, Covered, Driveway
Sewer: Public Sewer
SQFT. Above Grade: 1210
SQFT. Below Grade: 500
Utilities: Cable Available, Electricity Connected, Natural Gas Connected, Sewer Connected, Water Connected
Water: Public
Window: Insulated Windows, Screens, Tilt-In Windows, Window Treatments
Room Sizes
Living Room: 16x14
Breakfast Room: 13x11
Kitchen: 13x11
Primary Bedroom: 12x11
Primary Bathroom: 7x5
Bedroom 2: 11x10
Bathroom 2: 7x6
Bedroom 3: x10
Family Room: 20x12
Recreation Room: 19x13
Local Schools
High School: Hazelwood West High
Middle School: West Middle
Elementary School: Lawson Elem.
School District: Hazelwood
Listed By / Shown By
Listed By
Agency Name: Coldwell Banker Realty - Gundaker
Shown By
Agent Name: Shari Hofstetter
Agent Phone: (618) 781-0704
Agency Title: Strano & Associates

Estimate Your Payment
Estimated Payment
$ 730.68 per month $442.89 Principal & Interest $229.75 Property Tax $58.04 Homeowner's Insurance
1790 Bobbinray Avenue | MLS# 26063768
This single family home located at 1790 Bobbinray Avenue, Florissant, MO 63031 is currently listed for sale with an asking price of $199,000. This property was built in 1959 and has 3 bedrooms and 2 full baths with 1710 sq. ft. Bobbinray Avenue is located in the Bobbinray subdivision within the Hazelwood school district. Search Bobbinray real estate on shofstetter.strano.com today.