
BEDS3
BATHS2 full 2 partial
SQUARE FEET1,406
MLS#26062819
STATUSActive
PROPERTY TYPEResidential - Townhouse
SUBDIVISIONBeard Village Hilltop Village 5
SCHOOLRockwood R-VI
Property Description
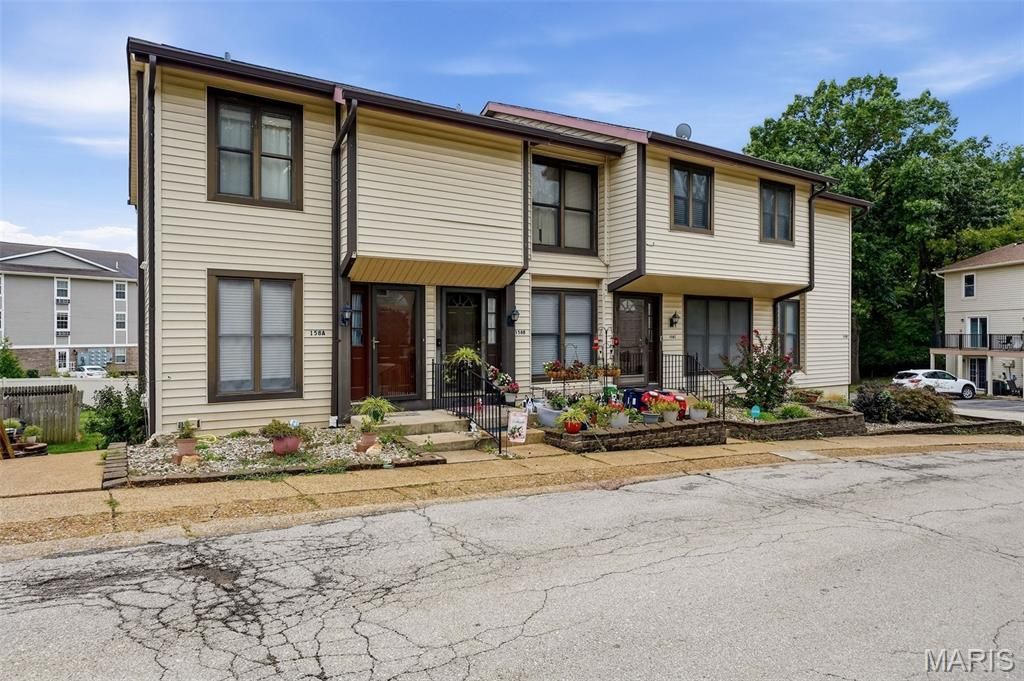
Experience comfortable, elevated living in this beautifully appointed 2-story townhouse-style condo, offering an impressive blend of space, functionality, and inviting finishes. The main level welcomes you with beautiful hardwood flooring and an open, easy-flowing layout designed for both everyday living and entertaining. The well-appointed kitchen features stainless steel appliances and connects seamlessly with the main living areas. Upstairs, three spacious bedrooms provide excellent accommodations, including a private primary suite with its own full bath, complemented by an additional full bathroom. The finished walk-out lower level offers a generous family room with flexible space for entertaining, recreation, or relaxation. Step outside to a newly poured concrete patio, creating a private setting for outdoor enjoyment. Residents also have access to the neighboring Hilltop Pool and clubhouse, bringing desirable recreational amenities just steps from your door. With multiple levels of finished living space, private outdoor areas, and a thoughtfully designed floor plan, this inviting condo offers a comfortable and refined place to call home.
Property Features
Property Type: Residential - Townhouse
Basement: Yes
Basement: 8 ft + Pour, Partially Finished
Cooling: Central Air, Electric
Heating: Electric, Forced Air
Home Style: Traditional
Lot Size: 0.05 Acres
Taxes: $2,335
Year Built: 1975
Feature Descriptions
Association Amenities: Association Management, Clubhouse, Pool
Days on Site: 2
Exterior: Vinyl Siding
HOA Fee: $235/ Monthly
Lot: Corner Lot
Parcel#: 29V-44-0310
Sewer: Public Sewer
SQFT. Above Grade: 1156
SQFT. Below Grade: 236
Utilities: Electricity Connected, Water Connected
Water: Public
Local Schools
High School: Eureka Sr. High
Middle School: Lasalle Springs Middle
Elementary School: Eureka Elem.
School District: Rockwood R-VI
Listed By / Shown By
Listed By
Agency Name: Homebound Realty LLC
Shown By
Agent Name: Shari Hofstetter
Agent Phone: (618) 781-0704
Agency Title: Strano & Associates

Estimate Your Payment
Estimated Payment
$ 672.61 per month $422.64 Principal & Interest $194.58 Property Tax $55.39 Homeowner's Insurance
158 Beard Drive , Unit C | MLS# 26062819
This townhouse located at 158 Beard Drive , Unit C, Eureka, MO 63025 is currently listed for sale with an asking price of $189,900. This property was built in 1975 and has 3 bedrooms and 2 full and 2 partial baths with 1406 sq. ft. Beard Drive , Unit C is located in the Beard Village Hilltop Village 5 subdivision within the Rockwood R-VI school district. Search Beard Village Hilltop Village 5 real estate on shofstetter.strano.com today.