
BEDS2
BATHS1 full
SQUARE FEET844
MLS#26063136
STATUSActive
PROPERTY TYPEResidential - Single Family
SUBDIVISIONSunset Manor
SCHOOLLindbergh Schools
Property Description
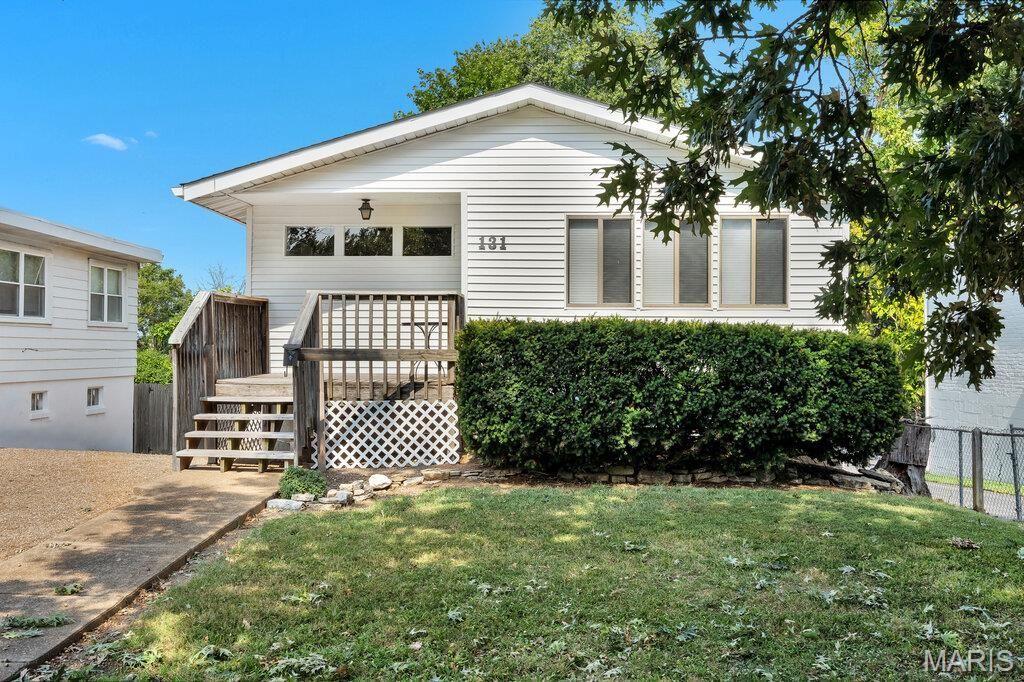
Welcome home to this charming, move-in-ready bungalow in the desirable Lindbergh School District! This well-maintained 2-bedroom, 1-bath home offers an ideal location within walking distance to Downtown Kirkwood, where you'll find quaint boutiques, local dining, and more. Enjoy easy access to I-44 and I-270 for added convenience. Inside, the bright and airy living room and bedrooms feature beautiful hardwood flooring, refinished in May 2026. Recent exterior improvements include a new roof, siding, and gutters, all replaced in October 2025. The walk-out lower level provides a convenient laundry area along with plenty of storage space. Step outside to enjoy the fenced, private, level yard-an inviting space for relaxing, entertaining, and enjoying time with family and friends. A wonderful opportunity to make this charming Sunset Hills bungalow your own!
Property Features
Property Type: Residential - Single Family
Basement: Storage Space, Unfinished, Walk-Out Access
Cooling: Ceiling Fan(s), Central Air
Heating: Forced Air, Natural Gas
Home Style: Traditional
Lot Size: 0.12 Acres
Roof Type: Architectural Shingle
Taxes: $2,350
Year Built: 1952
Amenities
Ceiling Fan(s)
Shower
Storage
Tub
Feature Descriptions
Appliances: Range Hood, Free-Standing Electric Range, Refrigerator
Days on Site: 4
Exterior: Vinyl Siding
Lot: Back Yard, Level
Lot Dimensions: 40x132x40x132
Parcel#: 25M-14-0655
Parking: Driveway
Sewer: Public Sewer
SQFT. Above Grade: 844
Utilities: Cable Available, Electricity Connected, Natural Gas Connected, Sewer Connected, Water Connected
Water: Public
Room Sizes
Kitchen: 13x9
Living Room: 13x12
Primary Bedroom: 13x13
Bedroom 2: 10x12
Breakfast Room: 7x11
Local Schools
High School: Lindbergh Sr. High
Middle School: Truman Middle School
Elementary School: Crestwood Elem.
School District: Lindbergh Schools
Listed By / Shown By
Listed By
Agency Name: Dalba Realty, LLC
Shown By
Agent Name: Shari Hofstetter
Agent Phone: (618) 781-0704
Agency Title: Strano & Associates

Estimate Your Payment
Estimated Payment
$ 673.86 per month $422.64 Principal & Interest $195.83 Property Tax $55.39 Homeowner's Insurance
131 Monica Drive | MLS# 26063136
This single family home located at 131 Monica Drive, Saint Louis, MO 63127 is currently listed for sale with an asking price of $189,900. This property was built in 1952 and has 2 bedrooms and 1 full baths with 844 sq. ft. Monica Drive is located in the Sunset Manor subdivision within the Lindbergh Schools school district. Search Sunset Manor real estate on shofstetter.strano.com today.