
BEDS0
BATHS
SQUARE FEET4,512
MLS#26061511
STATUSActive
PROPERTY TYPEMulti Unit - Multiple
SUBDIVISIONAllens Add
SCHOOLSt Louis City
Property Description
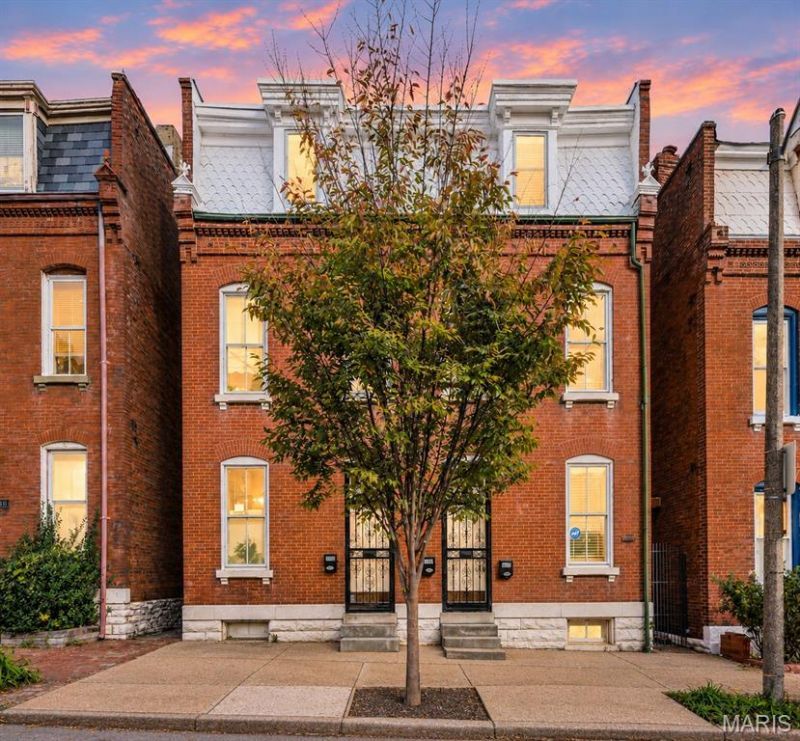
Located in the heart of Soulard, this beautifully updated four-unit property presents an exciting opportunity to add a turnkey piece of St. Louis real estate to your investment portfolio. Built in 1892, the historic brick building offers over 4,500 square feet with a desirable mix of two 1-bedroom/1-bath units and two 2-bedroom/2-bath units, all currently tenant-occupied. Each unit blends the character you expect from a historic city property with thoughtful modern updates, including high ceilings, historic millwork, custom cabinetry, granite countertops, luxury vinyl flooring, stainless steel appliances, and convenient in-unit laundry. One of the 2-bedroom units is also offered furnished, adding even more flexibility to the property. Current monthly rents range from $1,250 to $1,850, providing an established income stream from day one. Outside, tenants can enjoy a private, level backyard with a spacious deck, an especially nice bonus for city living. With four updated units, established tenants, historic charm, and a sought-after Soulard location, 1309 Shenandoah is a fantastic opportunity for an investor looking to grow their portfolio with a property that already has so much to offer.
Property Features
Property Type: Multi Unit - Multiple
Basement: Yes
Cooling: Central Air, Electric
Home Style: Historic
Lot Size: 0.08 Acres
Taxes: $4,747
Year Built: 1892
Amenities
Built-in Features
Ceiling Fan(s)
Custom Cabinetry
Granite Counters
High Ceilings
Historic Millwork
Shower
Tub
Feature Descriptions
Appliances: Stainless Steel Appliance(s), Dishwasher, Disposal, Freezer, Microwave, Built-In Gas Range, Refrigerator, Washer/Dryer
Days on Site: 5
Exterior: Brick
Fencing: Back Yard, Chain Link, Fenced, Wood
Laundry: In Unit
Lot: Back Yard, City Lot, Level
Parcel#: 0787-00-0080-0
Parking: On Street
Parking Notes: On Street
SQFT. Above Grade: 4512
Units: 4
Water: Public
Local Schools
High School: Roosevelt High
Middle School: L'Ouverture Middle
Elementary School: Sigel Elem. Comm. Ed. Center
School District: St Louis City
Listed By / Shown By
Listed By
Agency Name: The Agency
Shown By
Agent Name: Shari Hofstetter
Agent Phone: (618) 781-0704
Agency Title: Strano & Associates

Estimate Your Payment
Estimated Payment
$ 2,031.78 per month $1,446.62 Principal & Interest $395.58 Property Tax $189.58 Homeowner's Insurance
1309 Shenandoah Avenue | MLS# 26061511
This multi-family property located at 1309 Shenandoah Avenue , Saint Louis, MO 63104 is currently listed for sale with an asking price of $650,000. Shenandoah Avenue is located within the St Louis City school district. Search Saint Louis real estate on shofstetter.strano.com today.