
BEDS3
BATHS2 full 1 partial
SQUARE FEET2,068
MLS#26063353
STATUSActive
PROPERTY TYPEResidential - Single Family
SUBDIVISIONSeven Hills 4
SCHOOLHazelwood
Property Description
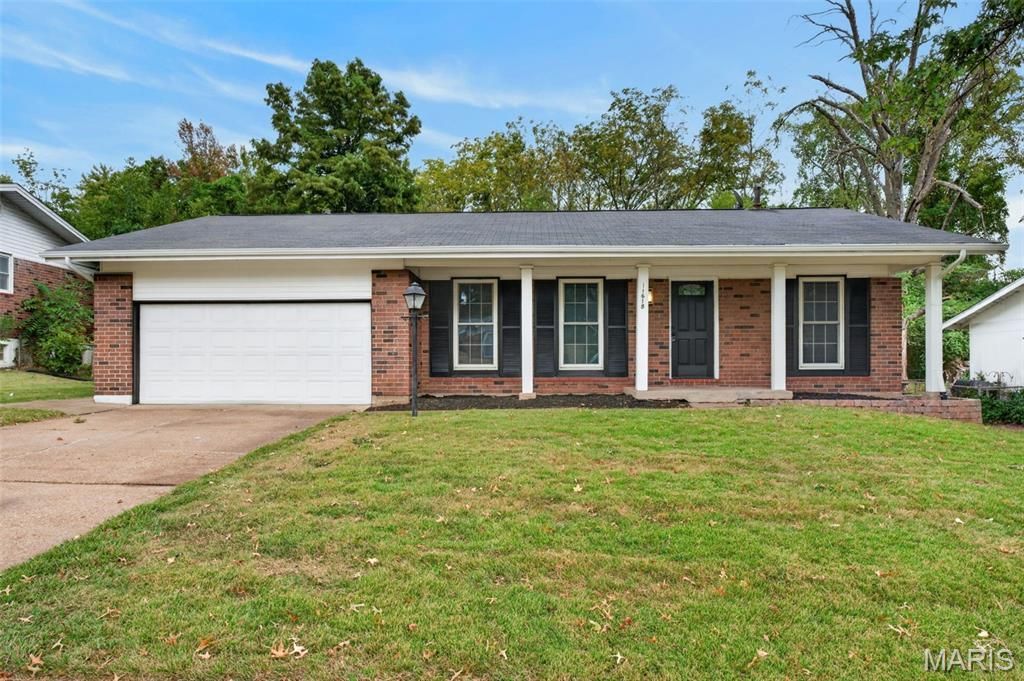
Welcome to 11618 Galba Drive! A stunningly updated 3-bed 2.5-bath home in the Florissant 7 Hills subdivision. Step inside to be met with beautifully refinished hardwood floors that carry throughout the main level. An open and inviting living area leads into the kitchen and dining rooms. The kitchen is a showstopper! Featuring two-tone cabinetry, stainless steel appliances and dark flooring that adds contrast to the thoughtfully designed space. Enjoy the convenience of the main floor primary suite offering dual closets and a modern bathroom. 2 additional bedrooms and a second full bath complete the main level. Downstairs, a large, finished rec space with fresh new carpet - perfect for entertainment, play, or a home office space. From the dining space, walk through the new sliding glass door onto the back patio. The backyard features a fenced in space backing to trees! 2-car attached garage! This home is move in ready and ready for its next chapter!
Property Features
Property Type: Residential - Single Family
Basement: Yes
Basement: 8 ft + Pour, Bathroom, Partially Finished, Sleeping Area
Cooling: Central Air
Garage: 2 car attached
Heating: Forced Air
Home Style: Ranch, Traditional
Lot Size: 0.23 Acres
Roof Type: Architectural Shingle
Taxes: $3,192
Year Built: 1966
Amenities
Kitchen/Dining Room Combo
Shower
Feature Descriptions
Appliances: Stainless Steel Appliance(s), Dishwasher, Disposal, Microwave, Oven
Days on Site: 4
Exterior: Brick Veneer, Vinyl Siding
Lot: Back Yard, Level
Lot Dimensions: 77x130
Parcel#: 09G-53-0301
Parking: Driveway, Garage
Sewer: Public Sewer
SQFT. Above Grade: 1318
SQFT. Below Grade: 750
Utilities: Cable Available, Electricity Connected, Sewer Connected, Water Connected
Water: Public
Local Schools
High School: Hazelwood Central High
Middle School: Central Middle
Elementary School: Jury Elem.
School District: Hazelwood
Listed By / Shown By
Listed By
Agency Name: Magnolia Real Estate
Shown By
Agent Name: Shari Hofstetter
Agent Phone: (618) 781-0704
Agency Title: Strano & Associates

Estimate Your Payment
Estimated Payment
$ 920.23 per month $578.42 Principal & Interest $266.00 Property Tax $75.80 Homeowner's Insurance
11618 Galba Drive | MLS# 26063353
This single family home located at 11618 Galba Drive , Florissant, MO 63033 is currently listed for sale with an asking price of $259,900. This property was built in 1966 and has 3 bedrooms and 2 full and 1 partial baths with 2068 sq. ft. Galba Drive is located in the Seven Hills 4 subdivision within the Hazelwood school district. Search Seven Hills 4 real estate on shofstetter.strano.com today.