
BEDS4
BATHS3 full 1 partial
SQUARE FEET2,900
MLS#26064918
STATUSActive
PROPERTY TYPEResidential - Single Family
SUBDIVISIONSouth Forest Park Hills
SCHOOLClayton
Property Description
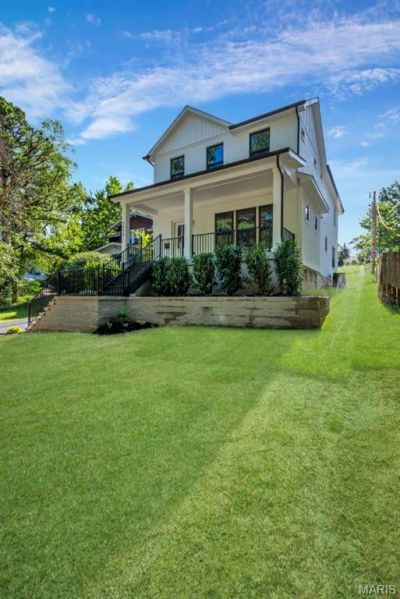
Build your new construction dream in the Clayton School District. this plan is designed by NJL Custom Homes brings its signature craftsmanship to 1119 Yale Avenue with a classic brick and board-and-batten two-story offering 4 bedrooms, 3.5 baths and about 2,912 finished square feet. A covered front porch leads into a main level made for both everyday living and entertaining. A formal dining room is wrapped in picture-frame paneling and framed by graceful arched openings, flowing past a butler's pantry into a chef's kitchen with an oversized island, stainless appliances and a sun-filled breakfast bay. The kitchen opens to a living room centered on a gas fireplace, where French doors step out to the patio. A mudroom drop zone and powder room complete the level. Upstairs, the primary suite offers a walk-in closet and private bath, joined by two more bedrooms, a hall bath and convenient second-floor laundry. The finished lower level adds a family room, a fourth bedroom and a full bath. Pricing reflects a $250,000 lot plus an estimated $950,000 build, and the existing detached garage on site could bring that build cost down; inquire for details. Build with NJL or bring your own builder, and our team will sit down with you to make the plans your own. Photos are of a previously completed NJL home; finishes may vary.
Property Features
Property Type: Residential - Single Family
Basement: Yes
Basement: Bathroom, Concrete, Egress Window, Partially Finished, Sleeping Area, Storage Space, Sump Pump, Unfinished
Cooling: Central Air
Garage: 2
Heating: Forced Air
Home Style: Craftsman
Amenities
Double Vanity
Eat-in Kitchen
High Ceilings
Kitchen Island
Kitchen/Dining Room Combo
Open Floorplan
Pantry
Separate Dining
Storage
Walk-In Closet(s)
Feature Descriptions
Appliances: Cooktop, Dishwasher, Disposal, Ice Maker, Microwave, Oven, Range
Fireplace: Gas, Living Room
Lot: Back Yard
Parking: Detached
Sewer: Public Sewer
SQFT. Above Grade: 2300
SQFT. Below Grade: 630
Utilities: Cable Available, Electricity Available, Natural Gas Available, Phone Available, Sewer Connected, Water Connected
Water: Public
Local Schools
High School: Clayton High
Middle School: Wydown Middle
Elementary School: Ralph M. Captain Elem.
School District: Clayton
Listed By / Shown By
Listed By
Agency Name: Realty Shop
Shown By
Agent Name: Shari Hofstetter
Agent Phone: (618) 781-0704
Agency Title: Strano & Associates

Estimate Your Payment
Estimated Payment
$ 3,020.68 per month $2,670.68 Principal & Interest $0.00 Property Tax (data not provided by mls) $350.00 Homeowner's Insurance
1119 Tbb Yale Avenue | MLS# 26064918
This single family home located at 1119 Tbb Yale Avenue , Richmond Heights, MO 63117 is currently listed for sale with an asking price of $1,200,000. This property has 4 bedrooms and 3 full and 1 partial baths with 2900 sq. ft. Tbb Yale Avenue is located in the South Forest Park Hills subdivision within the Clayton school district. Search South Forest Park Hills real estate on shofstetter.strano.com today.