
BEDS2
BATHS1 full
SQUARE FEET1,142
MLS#26063327
STATUSActive
PROPERTY TYPERental - Single Family
SUBDIVISIONLackland Home Place
SCHOOLRitenour
Property Description
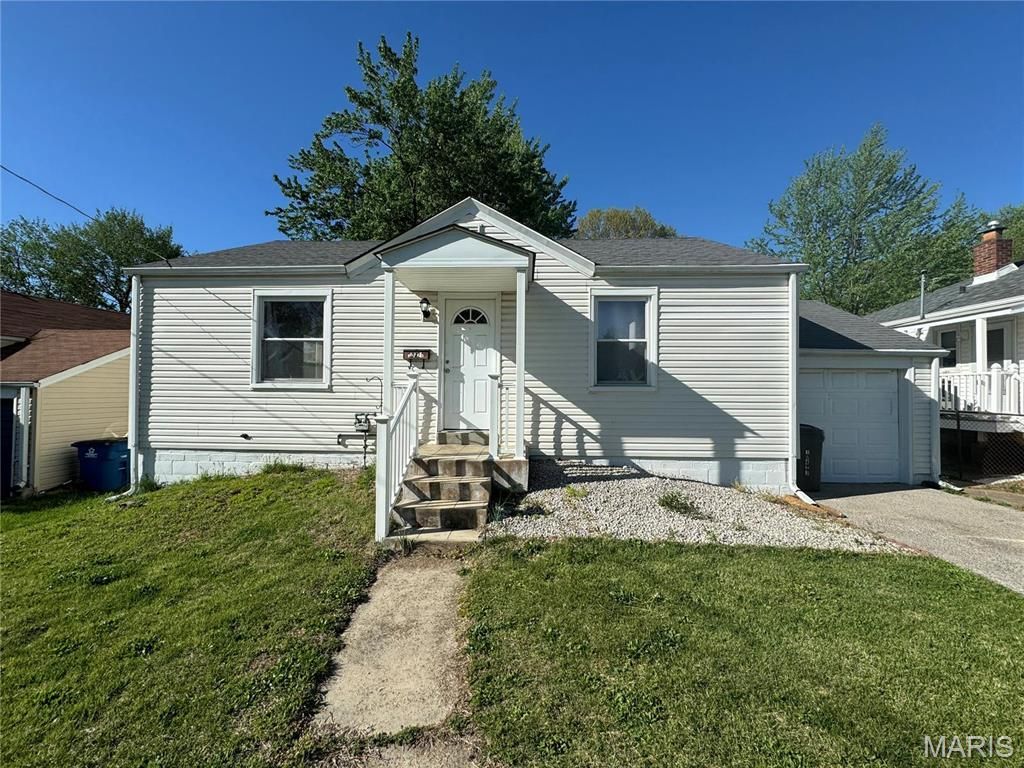
You will love this beautifully renovated 2-bedroom partially finished basement home that just sparkles. Extensive renovation was done and includes new entry covered porch and all refinished hardwood floors. Newly insulated windows, all freshly painted throughout the main and lower level, all new bathroom with all the fixtures and ceramic tile. All new kitchen with new appliances, including a side-by-side fridge, new countertops, cabinets and ceramic floor. The dining room is decked out with beautiful wood work on the wall. You will be impressed with the quality workmanship in this house. Other new features include, new AC, newer furnace/water heater and newer garage door/opener. All new exterior entry doors. A must see! Great location and great curb appeal.
Property Features
Property Type: Rental - Single Family
Basement: Yes
Basement: Partially Finished
Cooling: Central Air, Electric
Garage: 1 car attached
Heating: Forced Air, Natural Gas
Home Style: Bungalow, Other
Lot Size: 0.18 Acres
Year Built: 1942
Amenities
Kitchen/Dining Room Combo
Feature Descriptions
Appliances: Gas Water Heater, Dishwasher, Microwave, Electric Range, Electric Oven, Refrigerator
Days on Site: 3
Exterior: Aluminum Siding
Lot Dimensions: 50X160
Parcel#: 15M-62-1094
Parking: Additional Parking, Attached, Garage
SQFT. Above Grade: 792
SQFT. Below Grade: 350
Water: Public
Room Sizes
Kitchen: 12x10
Dining Room: 10x10
Living Room: 15x14
Primary Bedroom: 13x11
Bedroom: 12x10
Local Schools
High School: Ritenour Sr. High
Middle School: Ritenour Middle
Elementary School: Buder Elem.
School District: Ritenour
Listed By / Shown By
Listed By
Agency Name: Select Group Realty
Shown By
Agent Name: Shari Hofstetter
Agent Phone: (618) 781-0704
Agency Title: Strano & Associates

10421 Niblic Drive | MLS# 26063327
This property located at 10421 Niblic Drive , Saint Louis, MO 63114 is currently listed for rent with an asking price of $1,300 / Monthly. Niblic Drive is located within the Ritenour school district. Search Saint Louis real estate on shofstetter.strano.com today.