
BEDS2
BATHS1 full
SQUARE FEET1,222
MLS#26063874
STATUSActive
PROPERTY TYPEResidential - Single Family
SUBDIVISIONMorningside Add
SCHOOLSt Charles R-VI
Property Description
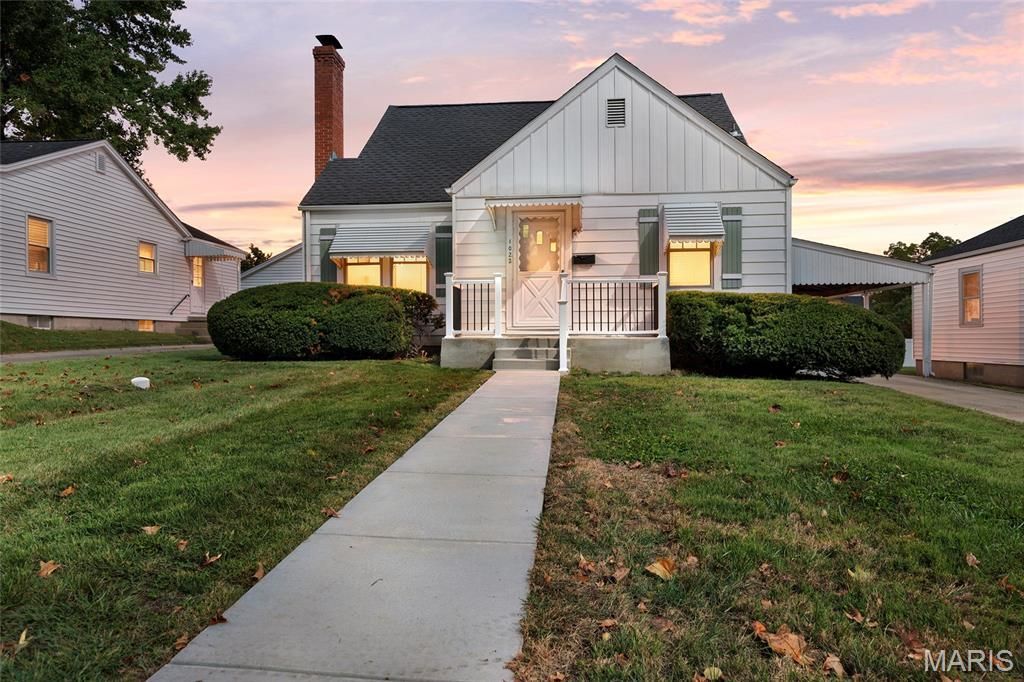
CHARMING, CONVENIENT & FULL OF CHARACTER! This home, equal parts inviting and adorable is nestled in a quaint St. Charles neighborhood just minutes from the shops, restaurants, festivals and entertainment of Historic Main Street. Inside, you'll find beautiful hardwood floors, rich oak trim and six-panel doors, arched doorways and charming stained-glass windows that give the home a wonderful sense of warmth and character. Comfortable living and dining spaces flow into a kitchen featuring warm wood cabinetry, tile backsplash and stainless-steel appliances. The entire upper floor offers an expansive, versatile space with endless possibilities-recreation room, home office, hobby or craft space, studio, playroom, guest area or whatever suits your needs. Outside, enjoy a flat backyard with a dedicated garden area, plus a convenient carport. Classic charm, flexible living space and an outstanding location make this a wonderful opportunity near all that Historic St. Charles has to offer!
Property Features
Property Type: Residential - Single Family
Basement: Yes
Basement: Full, Unfinished
Cooling: Ceiling Fan(s), Central Air
Heating: Forced Air
Home Style: Bungalow
Lot Size: 0.13 Acres
Roof Type: Architectural Shingle
Taxes: $2,219
Year Built: 1948
Amenities
Ceiling Fan(s)
Center Hall Floorplan
Separate Dining
Special Millwork
Feature Descriptions
Appliances: Dishwasher, Disposal, Microwave, Electric Range
Exterior: Aluminum Siding
Fireplace: None
Lot: Back Yard, Front Yard, Garden, Interior Lot, Level
Lot Dimensions: 50*122
Parcel#: 6-009C-4362-01-0016.0000000
Parking: Attached Carport, Driveway
Sewer: Public Sewer
SQFT. Above Grade: 1222
Utilities: Cable Available, Electricity Connected, Natural Gas Connected, Sewer Connected, Water Connected
Water: Public
Room Sizes
Living Room: 11x19
Kitchen: 9x12
Dining Room: 10x10
Bedroom: 10x12
Bedroom 2: 10x10
Primary Bathroom: 14x26
Local Schools
High School: St. Charles High
Middle School: Jefferson / Hardin
Elementary School: Lincoln Elem.
School District: St Charles R-VI
Listed By / Shown By
Listed By
Agency Name: Trademark Real Estate, Inc
Shown By
Agent Name: Shari Hofstetter
Agent Phone: (618) 781-0704
Agency Title: Strano & Associates

Estimate Your Payment
Estimated Payment
$ 836.88 per month $576.42 Principal & Interest $184.92 Property Tax $75.54 Homeowner's Insurance
1022 Pike Street | MLS# 26063874
This single family home located at 1022 Pike Street , Saint Charles, MO 63301 is currently listed for sale with an asking price of $259,000. This property was built in 1948 and has 2 bedrooms and 1 full baths with 1222 sq. ft. Pike Street is located in the Morningside Add subdivision within the St Charles R-VI school district. Search Morningside Add real estate on shofstetter.strano.com today.