
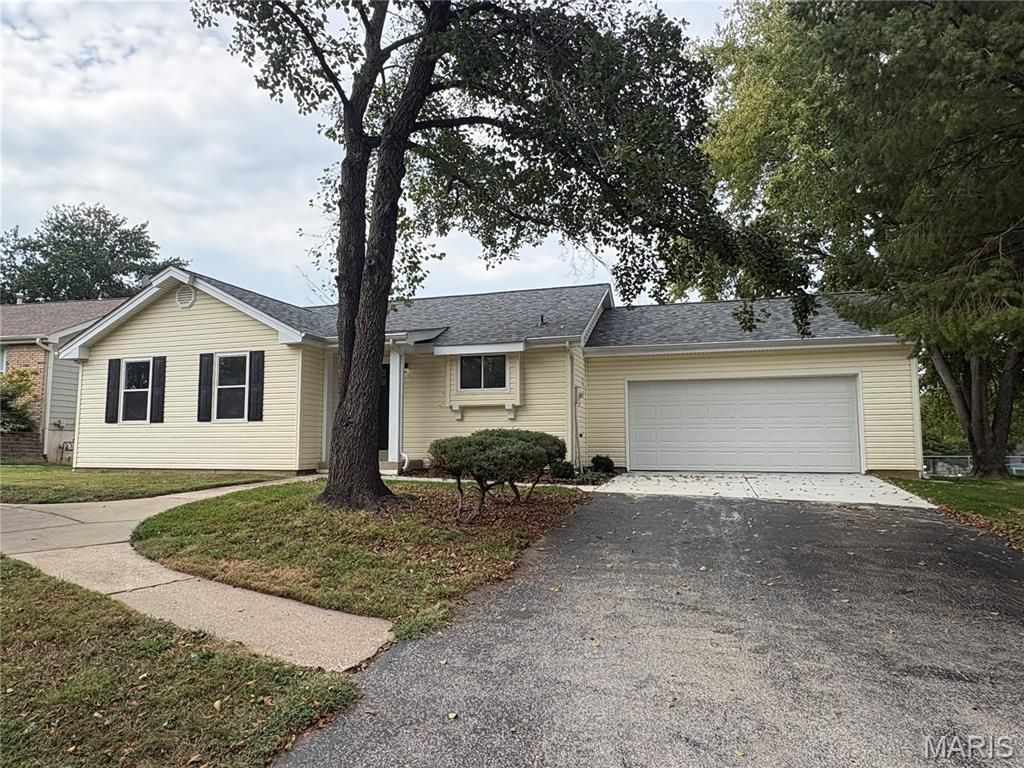
BEDS4
BATHS2 full
SQUARE FEET1,658
MLS#26063333
STATUSActive
PROPERTY TYPEResidential - Single Family
SUBDIVISIONHickory Ridge #1
SCHOOLFrancis Howell R-III
Property Description
Updated ranch in the City of St Peters with 3 bedroom, 2 baths, 2 car garage and finished walkout basement. Updates include: New kitchen, with granite and stainless appliances, new baths with ceramic surround, new tub/shower base and vanity. New wood floors in living room, kitchen, hall and hall bath. New carpet in the bedrooms. Fresh interior paint. New interior doors, baseboards and trim. New LVP in lower level. New roof. New exterior doors. New deck. New ceiling fans, light fixtures and electrical devices. New concrete garage floor and part of driveway.
Property Features
Property Type: Residential - Single Family
Basement: Yes
Basement: Partially Finished, Full, Walk-Out Access
Cooling: Central Air
Garage: 2
Heating: Forced Air, Natural Gas
Home Style: Ranch
Lot Size: 0.17 Acres
Taxes: $3,094
Year Built: 1984
Feature Descriptions
Appliances: Dishwasher, Disposal, Microwave, Electric Range
Association Amenities: Association Management, Clubhouse, Pool
Days on Site: 4
Exterior: Vinyl Siding
Fireplace: Living Room
HOA Fee: $390/ Annually
Lot: Adjoins Common Ground, Close to Clubhouse, Cul-De-Sac
Parcel#: 3-0005-5619-00-0094.0000000
Sewer: Public Sewer
SQFT. Above Grade: 1108
SQFT. Below Grade: 550
Utilities: Electricity Connected, Natural Gas Connected, Sewer Connected, Water Connected
Water: Public
Room Sizes
Living Room: 20x14
Kitchen: 14x10
Primary Bedroom: 15x11
Bedroom 2: 11x10
Bedroom 3: 9x9
Family Room: 13x13
Recreation Room: 16x13
Bedroom: 15x10
Local Schools
High School: Francis Howell Central High
Middle School: Saeger Middle
Elementary School: Fairmount Elem.
School District: Francis Howell R-III
Listed By / Shown By
Listed By
Agency Name: Cody Properties LLC
Shown By
Agent Name: Shari Hofstetter
Agent Phone: (618) 781-0704
Agency Title: Strano & Associates

Estimate Your Payment
Estimated Payment
$ 1,101.11 per month $745.56 Principal & Interest $257.83 Property Tax $97.71 Homeowner's Insurance
101 S Willow Grove Court | MLS# 26063333
This single family home located at 101 S Willow Grove Court, Saint Peters, MO 63376 is currently listed for sale with an asking price of $335,000. This property was built in 1984 and has 4 bedrooms and 2 full baths with 1658 sq. ft. S Willow Grove Court is located in the Hickory Ridge #1 subdivision within the Francis Howell R-III school district. Search Hickory Ridge #1 real estate on shofstetter.strano.com today.