
BEDS3
BATHS2 full
SQUARE FEET1,902
MLS#26047328
STATUSActive
PROPERTY TYPEResidential - Single Family
SUBDIVISIONoakland
SCHOOLKirkwood R-VII
Property Description
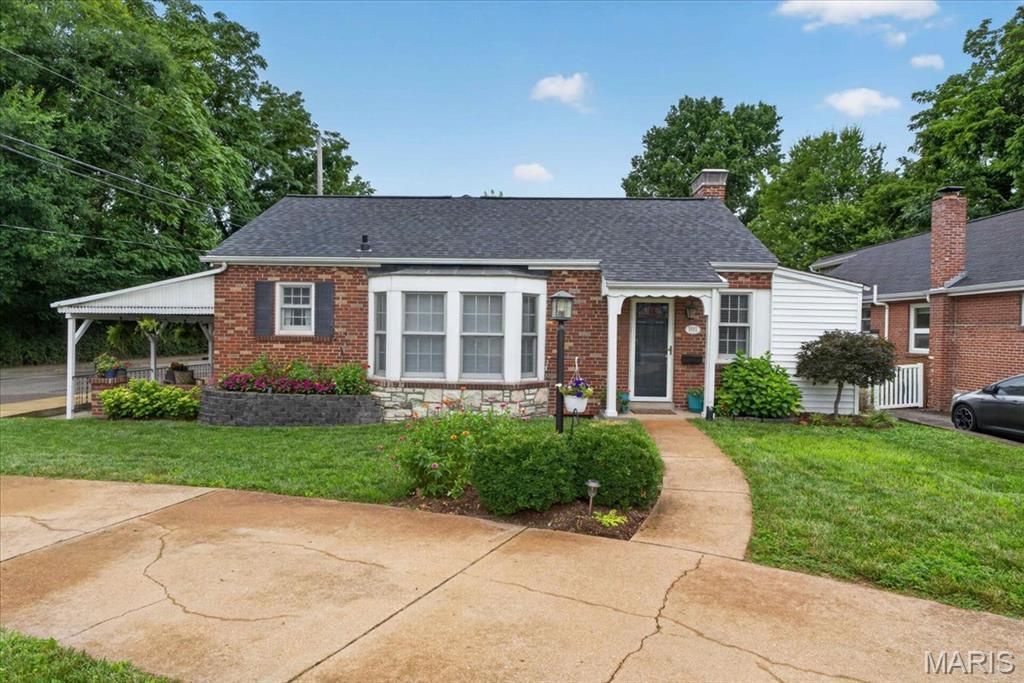
Thoughtfully updated and beautifully maintained, 101 N. Sappington Rd. offers the perfect combination of comfort, convenience and location. Rich hardwood floors, soft neutral finishes and an inviting fireplace create a warm, welcoming feel throughout the main living spaces. The beautifully renovated kitchen features white cabinetry, granite countertops, stainless steel appliances and opens seamlessly to the dining room, making everyday living and entertaining effortless. The spacious master bedroom is a true retreat with its own private bath, while two additional bedrooms and a second full bath provide plenty of room for family or guests. Main-floor laundry adds a level of convenience that's hard to find in homes of this era.Downstairs, the recently finished lower level offers valuable additional living space that's perfect for movie nights, a playroom, home office or workout area.Multiple outdoor living spaces make it just as enjoyable outside as it is in. Enjoy morning coffee on the covered side porch, host friends on the deck or let kids and pets play in the private fenced backyard. The oversized two-car garage provides exceptional storage, while the circle drive offers easy access and extra off-street parking for guests. Best of all, you're just a few blocks from Downtown Kirkwood's restaurants, shops and Farmers' Market, with Grant's Trail nearby for walking, running and cycling.
Property Features
Property Type: Residential - Single Family
Basement: Concrete, Partially Finished
Basement: Yes
Cooling: Ceiling Fan(s), Central Air
Garage: 2
Heating: Forced Air, Natural Gas
Home Style: Traditional
Lot Size: 0.22 Acres
Taxes: $4,216
Year Built: 1940
Amenities
Breakfast Bar
Breakfast Room
Ceiling Fan(s)
Crown Molding
Dining/Living Room Combo
Feature Descriptions
Appliances: Stainless Steel Appliance(s), Gas Cooktop, Dishwasher, Disposal, Microwave
Exterior: Brick, Concrete, Frame, Vinyl Siding
Fireplace: Living Room, Wood Burning
Lot: Back Yard, Corner Lot, Level, Near Public Transit, Private
Lot Dimensions: 55x175
Parcel#: 23M-32-0460
Sewer: Public Sewer
SQFT. Above Grade: 1480
SQFT. Below Grade: 422
Utilities: Cable Available, Electricity Connected, Natural Gas Connected, Phone Available, Sewer Connected, Water Connected
Water: Public
Room Sizes
Living Room: 14x14
Kitchen: 10x9
Breakfast Room: 14x10
Primary Bedroom: 15x14
Bedroom 2: 14x11
Bedroom 3: 11x10
Laundry: 14x5
Local Schools
High School: Kirkwood Sr. High
Middle School: Nipher Middle
Elementary School: North Glendale Elem.
School District: Kirkwood R-VII
Listed By / Shown By
Listed By
Agency Name: John Jackson Neighborhood Real Estate Company, LLC
Shown By
Agent Name: Shari Hofstetter
Agent Phone: (618) 781-0704
Agency Title: Strano & Associates

Estimate Your Payment
Estimated Payment
$ 1,572.19 per month $1,079.40 Principal & Interest $351.33 Property Tax $141.46 Homeowner's Insurance
101 N Sappington Road | MLS# 26047328
This single family home located at 101 N Sappington Road , Oakland, MO 63122 is currently listed for sale with an asking price of $485,000. This property was built in 1940 and has 3 bedrooms and 2 full baths with 1902 sq. ft. N Sappington Road is located in the oakland subdivision within the Kirkwood R-VII school district. Search Oakland real estate on shofstetter.strano.com today.