
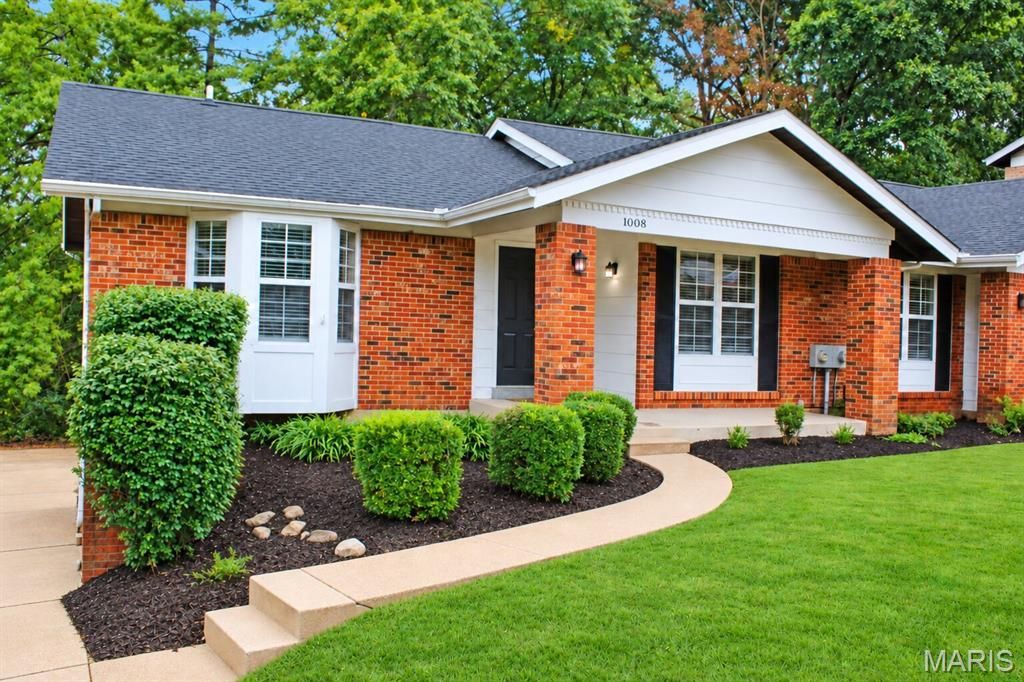
BEDS2
BATHS2 full
MLS#26063738
STATUSActive
PROPERTY TYPERental - Single Family
SUBDIVISIONWoodhill
SCHOOLRockwood R-VI
Property Description
Beautiful 2 bedroom/2 bath attached home located in the beautiful Woodhill neighborhood surrounded by Bluebird Park. Spacious living area with wood burning fireplace, and slider that leads out to a private deck. Large primary suite with double closets and new carpeting. The walkout basement has a 2 car garage, ample room for storage, and washer/dryer hookups. Kitchen features new stainless steel smooth-top range, dishwasher, and refrigerator. Rockwood School District. Pet friendly with a one time non-refundable pet fee of $200 and $30/month pet rent per pet. Security Deposit equal to one month's rent. Lawn mowing included. Tenant responsible for all utilities- electric, water, trash, and sewer.
Property Features
Property Type: Rental - Single Family
Basement: Yes
Basement: Full, Concrete, Walk-Out Access
Cooling: Central Air, Electric
Garage: 2 car attached
Heating: Forced Air, Electric
Home Style: Traditional, Ranch
Lot Size: 0.15 Acres
Year Built: 1986
Amenities
Dining/Living Room Combo
Feature Descriptions
Appliances: Electric Water Heater, Dishwasher, Disposal, Electric Range, Electric Oven, Refrigerator
Association Amenities: None
Days on Site: 2
Exterior: Brick Veneer
Fireplace: Living Room, Wood Burning
HOA Fee: 0/ Annually
Lot: Adjoins Common Ground
Lot: Adjoins Common Ground
Lot Dimensions: 44x142/142
Parking: Attached, Garage
SQFT. Above Grade: 1213
Water: Public
Window: Window Treatments
Room Sizes
Primary Bedroom: 14x13
Bedroom: 11x10
Kitchen: 8x8
Local Schools
High School: Marquette Sr. High
Middle School: Crestview Middle
Elementary School: Ellisville Elem.
School District: Rockwood R-VI
Listed By / Shown By
Listed By
Agency Name: Mirowitz Real Estate Investments Inc.
Shown By
Agent Name: Shari Hofstetter
Agent Phone: (618) 781-0704
Agency Title: Strano & Associates

1008 Ridgeway Meadow Drive | MLS# 26063738
This property located at 1008 Ridgeway Meadow Drive , Ellisville, MO 63021 is currently listed for rent with an asking price of $1,995 / Monthly. Ridgeway Meadow Drive is located within the Rockwood R-VI school district. Search Ellisville real estate on shofstetter.strano.com today.